

Modern POP Plus-Minus Design Trends You Should Explore in 2026
A ceiling used to be the part of a room nobody thought about. That has changed. Homeowners across Dhaka and beyond now treat the ceiling as a genuine design surface — often called the “fifth wall” — and the POP (Plaster of Paris) plus-minus design is at the center of that shift. If you are planning a false ceiling for your hall, bedroom, or office and want it to look current rather than dated in two years, here is what is actually trending right now.
What Exactly Is a Plus-Minus POP Design?
A plus-minus (also written “minus-plus”) POP ceiling is built from alternating raised and recessed sections rather than a single flat plane or a plain border. The “plus” portions sit higher, the “minus” portions drop lower, and the interplay between them creates depth, shadow lines, and visual rhythm across the whole ceiling — not just around the edges. This is what separates it from a basic peripheral or cove ceiling, which only frames the room without adding layered structure throughout.
Because the pattern runs across the full ceiling rather than one strip, plus-minus designs work especially well in living rooms, main halls, and larger bedrooms where there is enough width to let the geometry breathe.
What a Plus-Minus POP Design Actually Is
A plus-minus (or “minus-plus”) ceiling is built from a sequence of raised sections (“plus”) and recessed sections (“minus”) that alternate across the ceiling plane, rather than a single flat surface with a border. The height difference between these sections — usually between 3 and 9 inches, depending on the room’s available headroom — is what creates the layered, architectural look. Structurally, it’s built using a metal or wood framework fixed to the slab, with gypsum or POP boards fastened to the frame and finished with jointing compound before painting.
This is different from three related but simpler styles that are often confused with it:
| Ceiling Type | What It Looks Like | Best Suited For |
|---|---|---|
| Peripheral / border ceiling | A single drop only around the room’s edges, ceiling center left flat | Small rooms, tight budgets |
| Cove ceiling | A shallow channel around the perimeter for concealed uplighting | Rooms wanting soft ambient light without a full structure |
| Plus-minus (layered) ceiling | Raised and recessed sections across the whole ceiling | Larger halls, living rooms, statement bedrooms |
| Tray / coffered ceiling | A single large recessed panel in the center, like an inverted tray | Formal dining rooms, double-height spaces |
Why the Plus-Minus Style Is Gaining Ground in 2026
A few converging factors explain the demand:
- LED integration became standard, and plus-minus recesses are the natural place to hide strip lighting without visible fittings.
- Apartment ceiling heights have stayed the same or shrunk, pushing designers toward shallow, single-step patterns that still create visual depth without sacrificing headroom.
- Material costs for gypsum board have become more predictable, making layered designs achievable at a wider range of budgets than a decade ago.
- Homeowners increasingly treat the ceiling as part of the overall palette — matching its tone and texture to walls, flooring, and furniture instead of leaving it as an afterthought in stark white.
Materials Used in Plus-Minus POP Work
Plaster of Paris (POP)
Traditional POP is mixed on-site and applied over a metal mesh or frame. It allows for smoother curves and finer detailing than boards, which is why it's still preferred for ornate or curved plus-minus profiles. The trade-off is a longer drying and finishing time, and slightly more skill-dependent results.
Gypsum Board
Pre-fabricated gypsum boards are faster to install, produce cleaner, sharper edges, and are generally considered more dimensionally stable over time (less prone to hairline cracking than site-mixed POP). Most contemporary minimalist plus-minus designs — with their crisp rectangular geometry — are actually built from gypsum board rather than wet POP.
PVC and Moisture-Resistant Boards
In kitchens, bathrooms, and coastal or high-humidity regions, PVC ceiling panels or waterproof gypsum variants are used instead of standard POP, since standard plaster is more vulnerable to swelling, staining, and mould in consistently damp conditions.
Framework
Both POP and gypsum systems depend on a supporting frame — usually GI (galvanized iron) channels for larger spans, sometimes wood battens for smaller residential jobs. The frame is what actually carries the load of ceiling fans, chandeliers, or track lighting, so its spacing and anchoring matter more to long-term safety than the finish material itself.
Modern POP Plus-Minus Design Trends You Should Explore in 2026
Trend 1: Minimalist, Single-Layer Plus-Minus Panels
The dominant look this year uses one clean step rather than three or four decorative tiers. A single rectangular or square drop, painted in a matte neutral tone, now reads as more premium than the multi-tier, heavily moulded ceilings that were common a few years ago. It also suits low-ceiling apartments, since a shallow 3–4 inch drop is enough to create the plus-minus impression.
Trend 2: Concealed Cove and LED Strip Lighting
Lighting has shifted from decorative pendants toward structural, built-in illumination. Thin LED strips (typically 12V or 24V, IP20 for dry interiors) are recessed into the “minus” channel, washing light upward or sideways across the ceiling and emphasizing the layered geometry after dark. Warm white in the 2700K–3000K range remains standard for living and dining areas; cooler 4000K tones are occasionally used in kitchens or home offices where task lighting matters more than ambience. Dimmable drivers are increasingly requested so the same ceiling can shift from bright daytime lighting to a softer evening mood.
Trend 3: Geometric and Asymmetric Layouts
Perfectly symmetrical, centered ceiling patterns are giving way to asymmetric layouts — for example, an off-center plus-minus block positioned over a seating cluster or dining table rather than mirrored around the room’s midpoint. This mirrors a broader shift in floor and wall planning, where designers use asymmetry deliberately to draw attention to a specific focal point, such as a media wall or feature light fixture, rather than treating the whole room as one uniform grid.
Trend 4: Wood, PVC, and Metal Accents Within POP
Plain white POP is increasingly paired with a secondary material inside the recessed channel — a wood-finish laminate strip, a matte black or brushed brass inlay, or PVC panelling in moisture-prone zones. This introduces contrast and warmth without making the ceiling the loudest element in the room, and it lets the ceiling echo materials already used in the flooring or furniture, tying the whole space together visually.
Trend 5: Colour Palettes Moving Beyond Plain White
White and off-white still dominate, but three combinations recur across current projects:
- Warm neutral or ivory tones, softer than stark white and easier to live with under warm LED lighting
- Two-tone treatments, where the raised “plus” section stays white while the recessed “minus” channel is painted in a muted contrast shade
- Matte or lightly textured finishes instead of high gloss, which hide minor surface imperfections and reduce glare from ceiling-mounted lights
Trend 6: Low-Height and "Ceiling-Free" Alternatives
Not every home has the 5–6 inches of drop a full suspended structure requires. For lower ceilings, older buildings, or rented units, designers are increasingly using surface-applied POP trims and shallow relief work fixed almost directly onto the existing slab. This produces a visible plus-minus impression using thin profiles rather than a hanging framework — worth discussing with your designer if your rooms already feel a little short on headroom.
Room-Wise Guidance: Matching the Design to the Space
Main hall / living room: Larger floor area supports multi-zone plus-minus layouts with cove lighting and a central feature panel above the seating or media area.
Bedrooms: Softer, single-layer patterns with warm, dimmable lighting suit rest better than busy geometric detailing; a subtle plus-minus frame above the bed headboard is a popular restrained option.
Home or corporate offices: Simple grid-based plus-minus patterns with cooler-toned, glare-free lighting support focus without visually competing with workstations or meeting tables.
Kitchens and bathrooms: Moisture-resistant PVC or waterproof gypsum variants are the safer choice over standard POP in areas with regular humidity and steam exposure.
Dining areas: A single tray-style plus-minus drop centered over the table, paired with a pendant or chandelier, remains one of the most requested formal layouts.
Trend 5: Colour Palettes Moving Beyond Plain White
Costs vary by design complexity, material choice, room size, and lighting scope, but a few general factors affect the budget most:
- Number of layers: each additional raised/recessed level adds framework, board, and finishing labour
- Material: gypsum board generally costs less in labour time than wet-applied POP for the same complexity, though POP allows finer curved detailing
- Lighting integration: concealed LED channels, drivers, and dimmer controls add to the electrical scope beyond the ceiling structure itself
- Room size and access: larger halls with higher ceilings typically cost more per square foot due to scaffolding and material wastage
Because pricing shifts with material availability and project scope, it’s best to get a floor-specific quotation rather than relying on a flat per-square-foot figure — our team provides this as part of a free consultation.
Common Mistakes to Avoid
- Skipping structural planning for heavy fixtures. Chandeliers, large ceiling fans, and track lighting need reinforced mounting points built into the frame before boarding — retrofitting this afterward means cutting into a finished ceiling.
- Over-layering a low room. More than one or two steps in a room under roughly 9 feet of height can make the ceiling feel oppressive rather than elegant.
- Ignoring humidity exposure. Standard POP in a bathroom or poorly ventilated kitchen is prone to staining and swelling; moisture-resistant boards cost a little more but avoid a much larger repair bill later.
- Choosing lighting color temperature as an afterthought. Mixing warm and cool LED strips in the same visible ceiling plane creates an inconsistent, slightly clinical look that’s hard to fix without re-wiring.
- Copying a design meant for a different ceiling height. A pattern that looks striking in a photo of a 12-foot hall can feel cramped in an 8-foot bedroom; proportions need to be recalculated for your actual space.
Maintenance and Longevity
A properly installed POP or gypsum plus-minus ceiling typically lasts 8–10 years or longer before it needs repainting or minor crack touch-ups, provided humidity is controlled and the framework was correctly anchored. Hairline cracks along joints are usually a finishing issue (insufficient jointing compound or tape) rather than a structural one, and can generally be patched without redoing the whole ceiling. Dusting with a soft, dry microfiber tool every few weeks is enough for routine upkeep — avoid wet wiping directly on painted POP surfaces.
Bringing These Trends Into Your Own Space
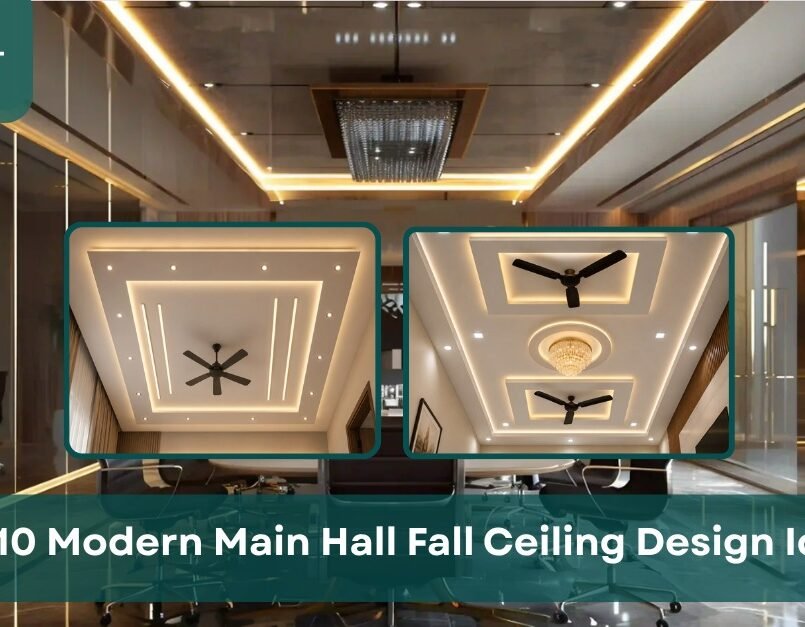
Plus-minus POP design has moved from a decorative afterthought to a core part of how a room’s lighting, colour scheme, and furniture layout are planned together. If you’re renovating a living or drawing room, a bedroom, or a corporate ceiling, it helps to see the fuller range of what’s possible first — our earlier guide, Top 10 Modern Main Hall False Ceiling Design Ideas, walks through several hall-specific layouts in more visual detail.
For a design tailored to your exact ceiling height, room size, and budget, InteriorArt Ltd’s team can walk you through 3D visualizations before any work begins — book a free consultation here, or browse our completed home interior design projects and full portfolio across Dhaka.

SUJIT CHAKRABORTY

Related Posts