

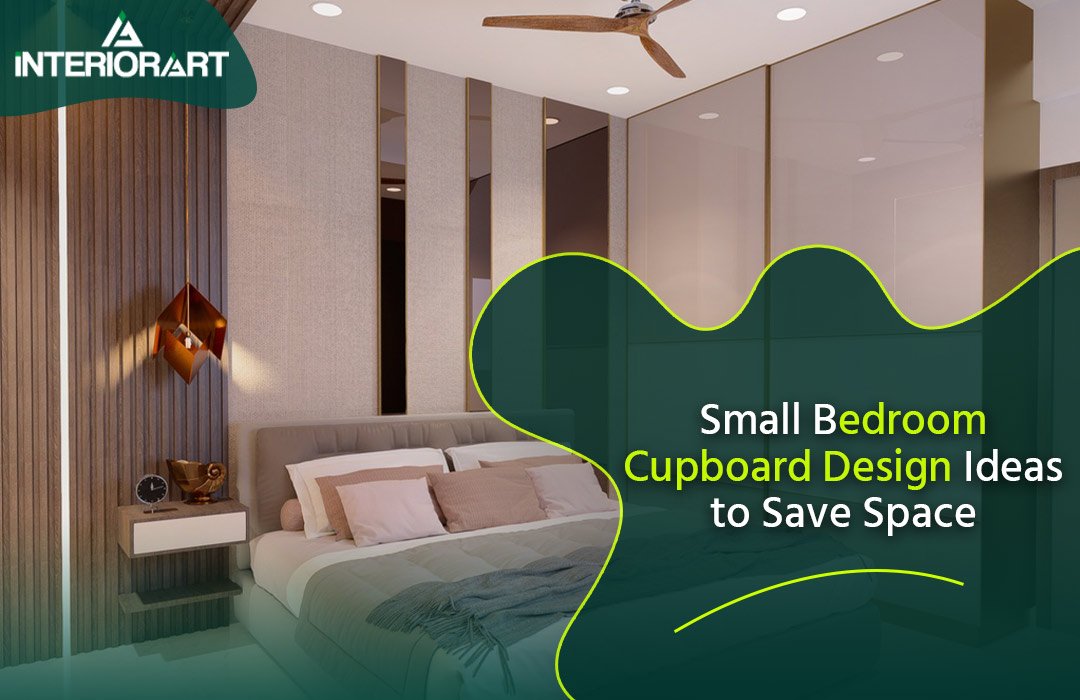
Small Bedroom Cupboard Design Ideas to Save Space
Small Bedroom Cupboard Design Ideas to Save Space
Small bedrooms are one of the most common design challenges homeowners face — especially in apartments and starter homes where every square foot counts. The good news is that with the right cupboard design, even a compact bedroom can offer generous storage without feeling cramped or cluttered. This guide covers practical, space-saving cupboard ideas that balance storage capacity with visual openness.
At Interior Art Ltd, small bedroom storage is one of the most requested design briefs we receive, and the solutions almost always come down to smart planning rather than expensive customisation.
Why Cupboard Design Matters More in Small Bedrooms
In a large bedroom, storage mistakes are forgiving — there’s room to compensate. In a small bedroom, every design decision either helps the room breathe or makes it feel smaller. A poorly planned cupboard can:
- Block natural light and airflow
- Make the room feel visually heavier
- Waste corners and vertical space
- Create awkward walking paths
A well-planned cupboard, on the other hand, can double as storage, a dressing area, and even a visual design feature — all while keeping the floor plan open.
1. Sliding Door Wardrobes
Sliding doors are the single most effective space-saving upgrade for a small bedroom cupboard. Unlike hinged doors that need clearance space to swing open, sliding doors move along a track and require zero additional floor space.
Benefits:
- No swing clearance needed
- Mirrored sliding doors double as a full-length mirror
- Sleek, modern appearance
- Can span wall-to-wall for maximum storage
Mirrored sliding doors are particularly effective because they reflect light and make the room feel visually larger — a simple trick that costs nothing extra in terms of space.
2. Wall-to-Wall, Floor-to-Ceiling Wardrobes
Instead of a standalone cupboard that leaves gaps on either side, extending your wardrobe from wall to wall and floor to ceiling eliminates dead space and creates a seamless, built-in look. The upper sections (often above eye level) are ideal for off-season storage like blankets, suitcases, and rarely-used items, while the lower and middle sections handle daily essentials.
This approach is especially effective in bedrooms with low or awkward corners, since it “absorbs” the entire wall into a single clean storage unit rather than leaving multiple broken-up sections.
3. Built-In Loft/Overhead Storage
If your bedroom has a high ceiling, adding a loft or overhead storage unit above the main wardrobe is one of the smartest ways to add capacity without expanding the cupboard’s footprint. It’s perfect for:
- Extra bedding and pillows
- Suitcases and travel bags
- Seasonal clothing
- Boxes and rarely accessed items
Pair this with soft-close hinges and a small step stool tucked inside the wardrobe for easy access.
4. Corner Wardrobes
Corners are one of the most underused areas in small bedrooms. An L-shaped or diagonal corner wardrobe makes use of this “dead zone,” offering significant storage while keeping the rest of the room open. This design works particularly well in box-shaped rooms where a straight wardrobe would eat into the usable floor area.
5. Cupboards with Built-In Study or Dressing Units
In small bedrooms, combining functions is key. A cupboard design that integrates a fold-down desk, a dressing table, or a small vanity with a mirror means you don’t need separate furniture pieces taking up additional floor space. This is especially useful for студio apartments or shared bedrooms where multi-functionality matters more than pure aesthetics.
6. Open Shelving Combined with Closed Cabinets
A cupboard that’s 100% closed can visually “block” a wall and make a small room feel boxed in. Mixing open shelves (for folded clothes, books, or decorative items) with a few closed cabinet sections (for clutter you’d rather hide) creates visual breathing room while still offering full storage capacity.
Tip: keep open shelving neat and minimal — it becomes a design feature only when it’s not overcrowded.
7. Light-Coloured and Glossy Finishes
The material and finish of your cupboard doors have a bigger impact on perceived room size than most people expect. Light colours — white, cream, light wood tones — reflect more light and make the cupboard feel like it recedes into the wall rather than dominating it. Glossy finishes add an extra reflective quality that amplifies natural and artificial light in the room.
Avoid dark wood veneers or heavily textured finishes in very small bedrooms, as they visually shrink the space.
8. Sliding Mirror + LED Strip Combination
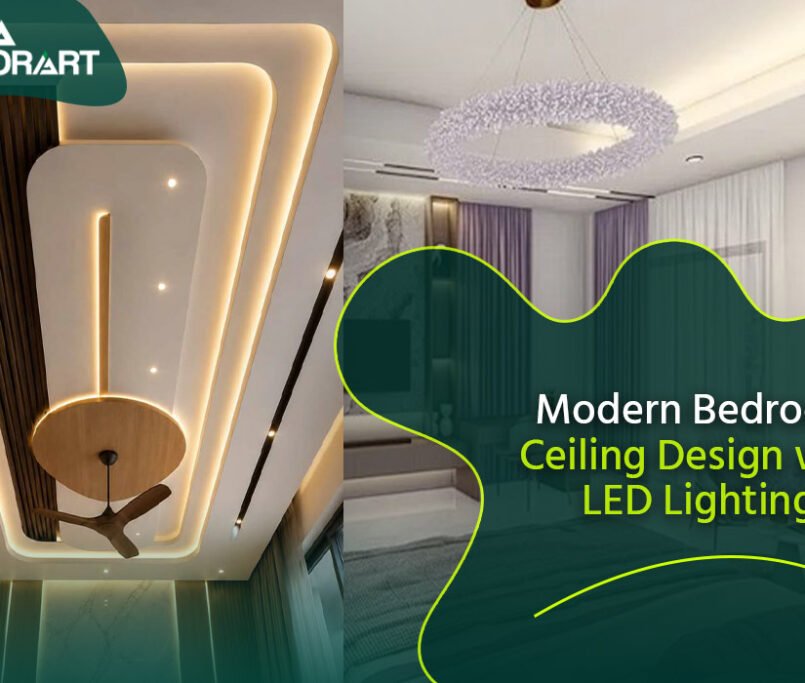
For a modern touch, pairing sliding mirrored doors with a subtle LED strip along the cupboard’s edge or base adds both function and style. It’s a small design detail, but it elevates the room’s overall finish considerably — similar to how LED lighting transforms bedroom ceilings when used thoughtfully.
Space-Saving Interior Cupboard Organisation Tips
The exterior design is only half the equation — smart internal organisation is what actually determines how much a small cupboard can hold.
- Double hanging rods instead of one long rod doubles your hanging capacity for shirts and folded trousers.
- Pull-out drawers inside the wardrobe keep smaller items organised and easy to access.
- Shoe racks at the base use otherwise wasted floor-level space.
- Adjustable shelving lets you customise compartment sizes as your storage needs change.
- Tie, belt, and accessory organisers on the inside of doors use space that would otherwise go unused.
Choosing the Right Cupboard Material for Small Spaces
| Material | Pros | Best For |
|---|---|---|
| Engineered Wood (MDF/Particle Board) | Affordable, lightweight | Budget-conscious renovations |
| Plywood | Durable, moisture-resistant | Humid climates |
| Laminate Finish | Wide colour/texture range | Modern, glossy looks |
| Veneer | Natural wood appearance | Warm, upscale aesthetics |
Common Mistakes in Small Bedroom Cupboard Design
- Choosing hinged doors in a tight room where swing space isn’t available
- Going too deep — a wardrobe deeper than necessary eats into floor space without adding proportional storage
- Ignoring vertical space — many small bedrooms have unused space above the wardrobe all the way to the ceiling
- Overcomplicating the design with too many compartments, making the unit visually heavy
Pairing Cupboard Design with the Rest of the Room
A cupboard doesn’t exist in isolation — it should complement your overall bedroom design, including your ceiling and lighting choices. If you’re planning a full room makeover, take a look at our guide on modern bedroom ceiling design with LED lighting to coordinate your storage and lighting design for a cohesive finish.
How Interior Art Ltd Designs Small Bedroom Cupboards
At Interior Art Ltd, we start every small bedroom project with precise room measurements and a clear understanding of your storage needs — clothing volume, accessories, seasonal items, and daily routine. From there, we design a cupboard layout that maximises capacity without making the room feel smaller, using sliding doors, light finishes, and smart internal organisation as standard practice.
Final Thoughts
A small bedroom doesn’t have to mean limited storage. With the right combination of sliding doors, wall-to-wall design, corner utilisation, and smart internal organisation, you can fit in significantly more storage than a standard hinged wardrobe — all while keeping the room feeling open and airy.
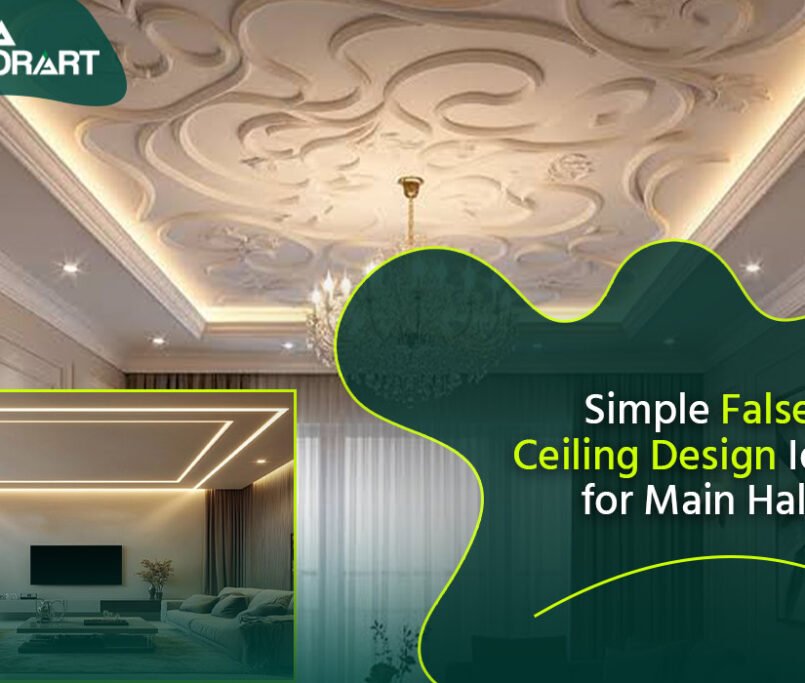
For more space-conscious design inspiration for the rest of your home, check out our guides on low budget modular kitchen designs for small spaces and simple false ceiling design ideas for the main hall.



Related Posts