

Low Budget Modular Kitchen Designs for Small Spaces
Low Budget Modular Kitchen Designs for Small Spaces
Small kitchens present a unique design challenge: you need maximum storage and functionality packed into minimal square footage, all while keeping costs under control. Fortunately, modular kitchen design is uniquely suited to solving exactly this problem. Because modular units are pre-manufactured in standard sizes and configurations, they’re both cost-effective and highly adaptable to compact layouts. This guide breaks down practical, low-budget modular kitchen ideas built specifically for small spaces.
At Interior Art Ltd, small-space modular kitchens are among our most requested projects, particularly for apartments, starter homes, and compact family houses.
What Makes a Kitchen “Modular”?
A modular kitchen is built from standardised, factory-made cabinet units (modules) that are assembled on-site, rather than custom-built from scratch by a carpenter. This offers several advantages, especially for small and budget-conscious kitchens:
- Lower cost — mass-produced modules are cheaper than fully bespoke carpentry
- Faster installation — units are pre-fabricated and simply fitted together
- Consistent quality — factory production reduces the inconsistencies of hand-built cabinetry
- Flexible configurations — modules can be rearranged or added to over time
1. Straight-Line (Single-Wall) Modular Layout
For very small kitchens, the straight-line layout — where all cabinets, countertop, and appliances run along a single wall — is the most space- and cost-efficient option. It requires the fewest modules, minimal plumbing rerouting, and keeps the kitchen open to adjoining spaces like the dining or living area.
Best for: Studio apartments, galley-style homes, open-plan layouts
2. Parallel (Galley) Modular Kitchen
If your kitchen is narrow but has walls on two opposite sides, a parallel or galley layout makes efficient use of both walls without requiring corner units, which tend to be more expensive. This layout offers noticeably more counter and storage space than a straight-line kitchen while still keeping costs relatively low.
Tip: Keep at least 1.2 metres (4 feet) of walking space between the two counters for comfortable movement.
3. L-Shaped Modular Kitchen with a Corner Carousel
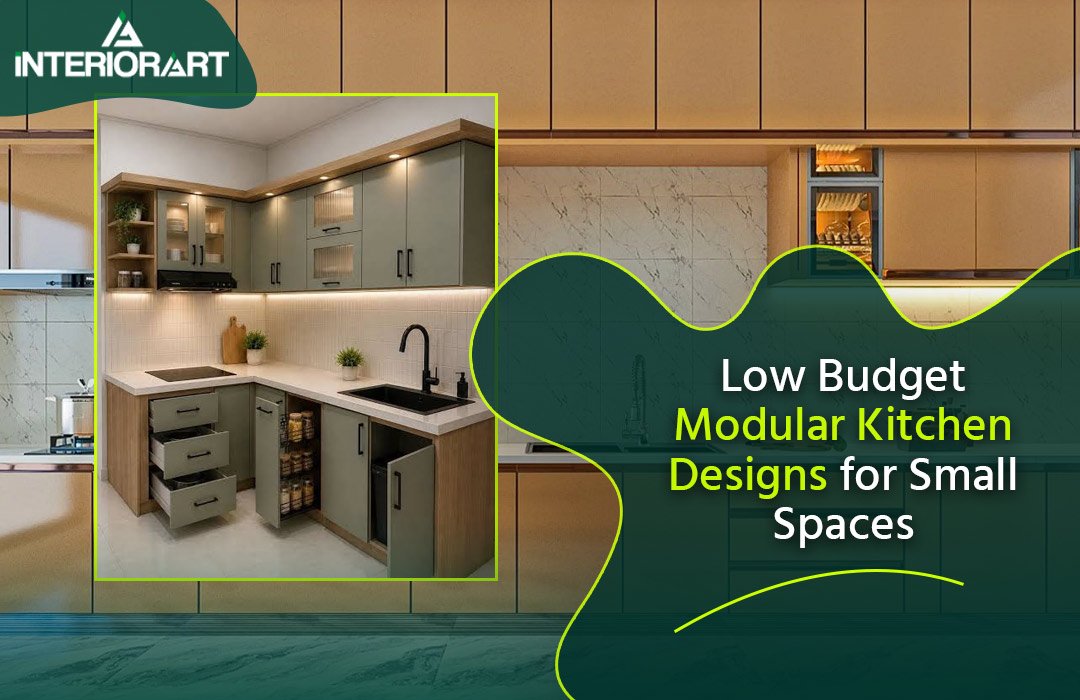
An L-shaped modular layout works well for slightly larger small kitchens, offering more counter space and the ability to define a distinct cooking zone. To avoid wasted corner space (a common issue in L-shaped kitchens), a corner carousel unit — a rotating shelf system — makes that awkward corner fully usable without a custom-built solution.
4. Compact Modular Islands or Peninsulas (Where Space Allows)
If your small kitchen has just a little extra room, a compact modular peninsula (rather than a full island) can add valuable counter and storage space without requiring the structural or plumbing changes a full island typically demands. This works particularly well as a breakfast counter or additional prep area.
5. Tall Modular Units for Vertical Storage
In small kitchens, going vertical is one of the most effective ways to maximise storage without expanding the floor footprint. Tall modular units — from floor to near-ceiling — can house:
- A built-in oven and microwave at eye level
- Pull-out pantry shelving
- Broom and cleaning supply storage
- Additional crockery storage above eye level
6. Wall-Mounted Modular Cabinets to Free Up Floor Space
Wall-mounted (overhead) modular cabinets keep the floor area open, which is especially valuable in small kitchens where every bit of visual and physical space matters. Combine these with open shelving in a few sections to avoid the kitchen feeling visually heavy or closed-in — the same principle we cover in our broader guide to low cost simple kitchen design ideas for homes.
7. Budget-Friendly Modular Materials
| Material | Cost Level | Notes |
|---|---|---|
| Laminate shutters | Low | Wide range of finishes, durable |
| PVC/acrylic shutters | Low–Moderate | Glossy finish, easy to clean |
| MDF core cabinets | Low | Affordable, good for dry climates |
| Marine plywood core | Moderate | More durable in humid areas |
| Quartz-look laminate countertop | Low–Moderate | Budget alternative to real stone |
Choosing laminate or PVC shutters over veneer or solid wood, and MDF or standard plywood over marine-grade plywood (unless you’re in a very humid climate), are two of the biggest cost-saving decisions in a modular kitchen budget.
8. Foldable or Pull-Out Modular Accessories
Small modular kitchens benefit enormously from smart pull-out and foldable accessories that maximise every inch of cabinet space:
- Pull-out cutlery trays and drawer organisers
- Pull-out spice racks next to the cooking zone
- Fold-down or slide-out dining extensions for kitchens without room for a separate dining table
- Pull-out waste bins integrated into base units, keeping the bin out of sight
9. Reflective and Light-Coloured Finishes
Just as with small bedrooms, light-coloured and glossy finishes make small modular kitchens feel more open. White, light grey, and pastel modular shutters reflect more light, especially useful in kitchens with limited natural light or small windows.
10. Minimal Hardware, Maximum Function
Choosing handleless or push-to-open modular cabinets creates a clean, streamlined look while also being a practical space-saver — no protruding handles to bump into in a tight kitchen. This is a small design choice with a big visual impact, and it typically doesn’t add significant cost compared to standard handles.
Budget Planning for a Small Modular Kitchen
A rough breakdown of where costs typically fall in a modular kitchen project:
- Cabinet modules (base + wall units): The largest portion of the budget
- Countertop material: Second largest, depending on material choice
- Hardware (hinges, channels, handles): Smaller cost, but affects long-term durability — worth prioritising quality here
- Backsplash: Relatively low-cost impact area
- Appliances: Often kept separate from the modular kitchen budget, but worth planning for early
Common Mistakes in Small Modular Kitchen Design
- Choosing a U-shaped or island layout in a space too small to comfortably support it
- Overloading with wall cabinets, making the kitchen feel visually cramped
- Skipping vertical storage planning, leaving usable space above cabinets unused
- Choosing low-quality hinges and channels to save cost, leading to early wear and repairs
- Not planning appliance sizes in advance, resulting in modules that don’t fit standard appliances
Coordinating Your Kitchen with the Rest of the Home
A well-planned small modular kitchen fits into a broader home design strategy. If you’re renovating multiple rooms, our guides on simple false ceiling design ideas for the main hall and small bedroom cupboard design ideas to save space follow similar space-saving, budget-conscious principles you can apply throughout your home.
How Interior Art Ltd Designs Small Modular Kitchens
At Interior Art Ltd, we design modular kitchens around precise measurements, your cooking habits, and your budget — prioritising smart layout and storage decisions over unnecessary extras. Our team helps you choose the right combination of modules, finishes, and accessories to get the most functional kitchen possible from a limited footprint and budget.
Final Thoughts
A small kitchen doesn’t have to mean limited storage or a compromised design. With the right modular layout — straight-line, galley, or L-shaped with a corner carousel — combined with vertical storage, light finishes, and smart pull-out accessories, you can design a highly functional, good-looking kitchen without a large budget.
For more ideas on stretching your renovation budget further, explore our guide on low cost simple kitchen design ideas for homes.