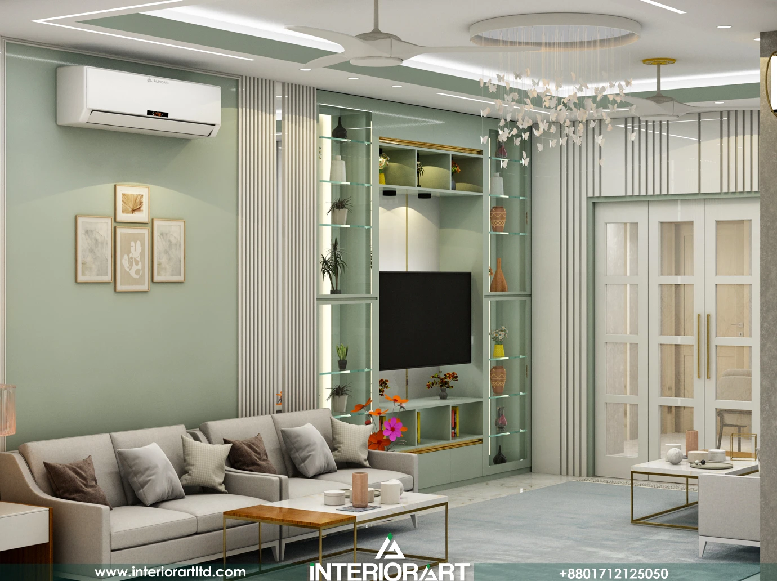
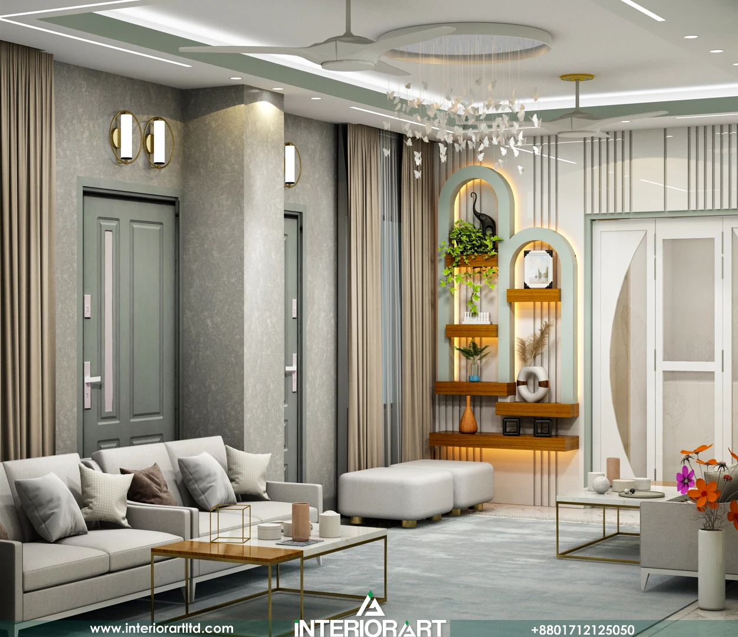
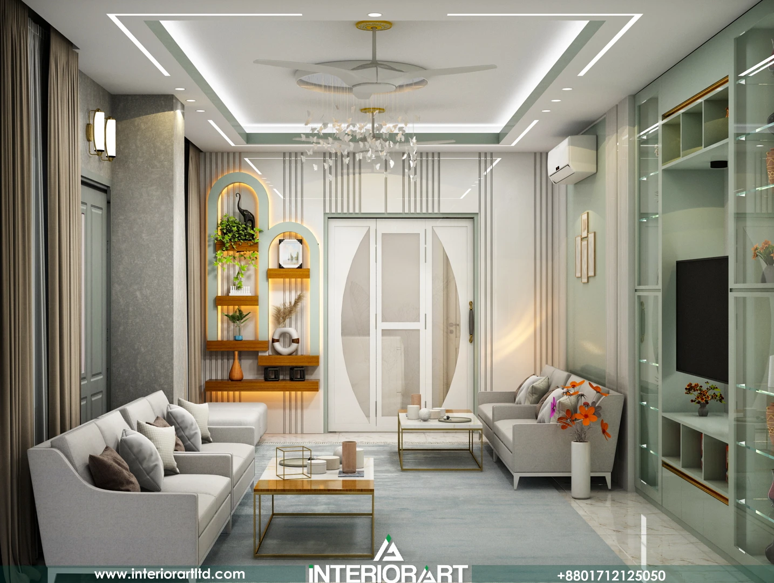
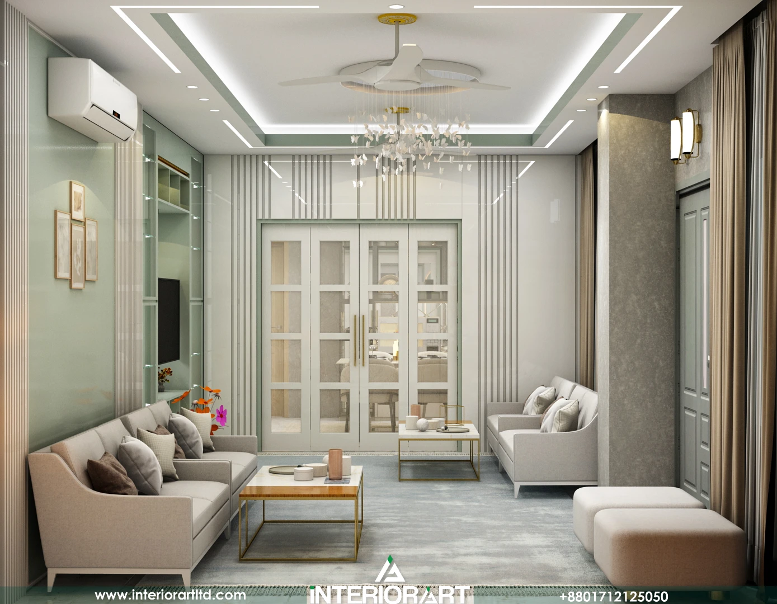
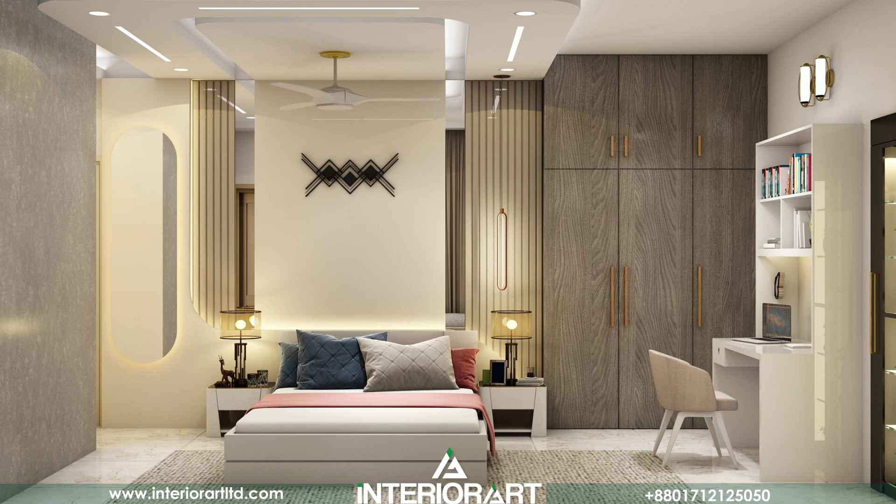
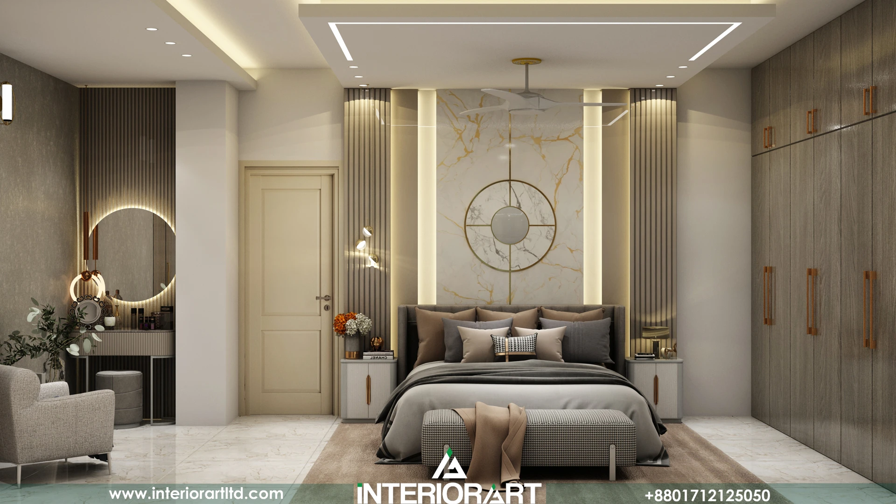
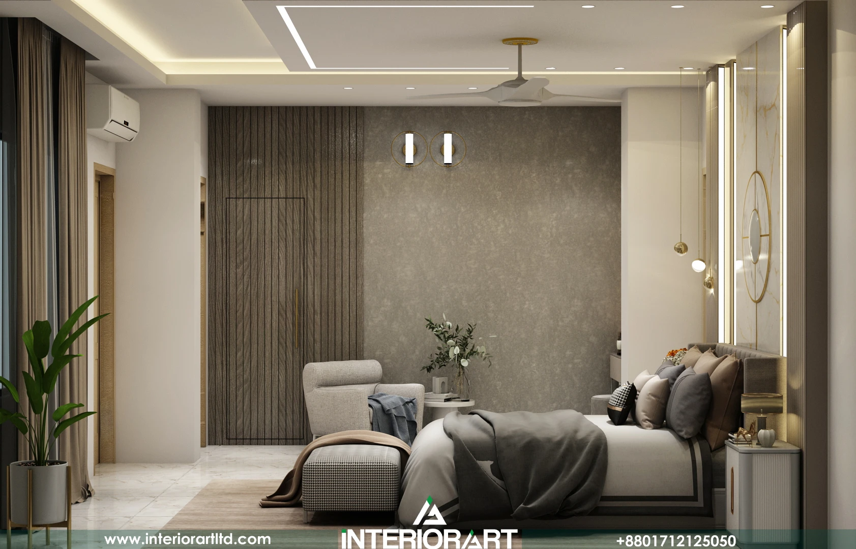
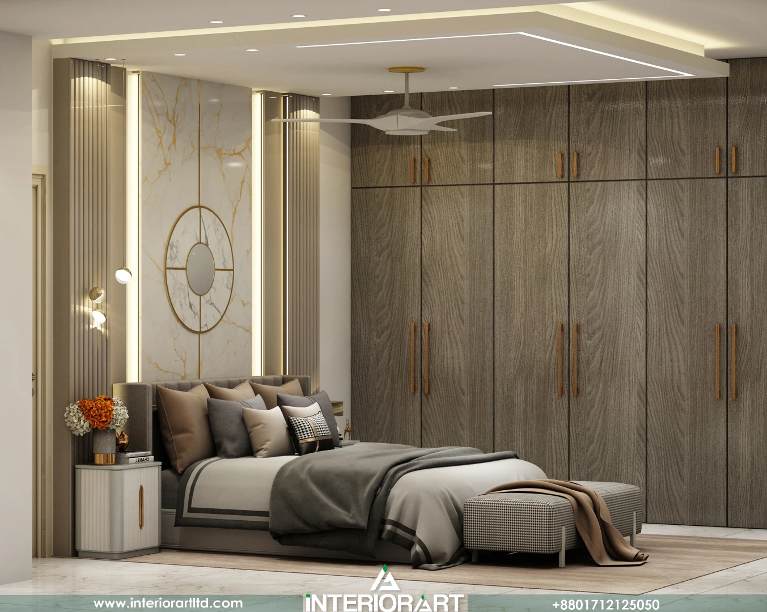
Our Gallery

Contact Info

project type:
Residential Interior
client:
Mr. Hasan Ali
Terms:
70 Days
Status:
On Going
date:
2026

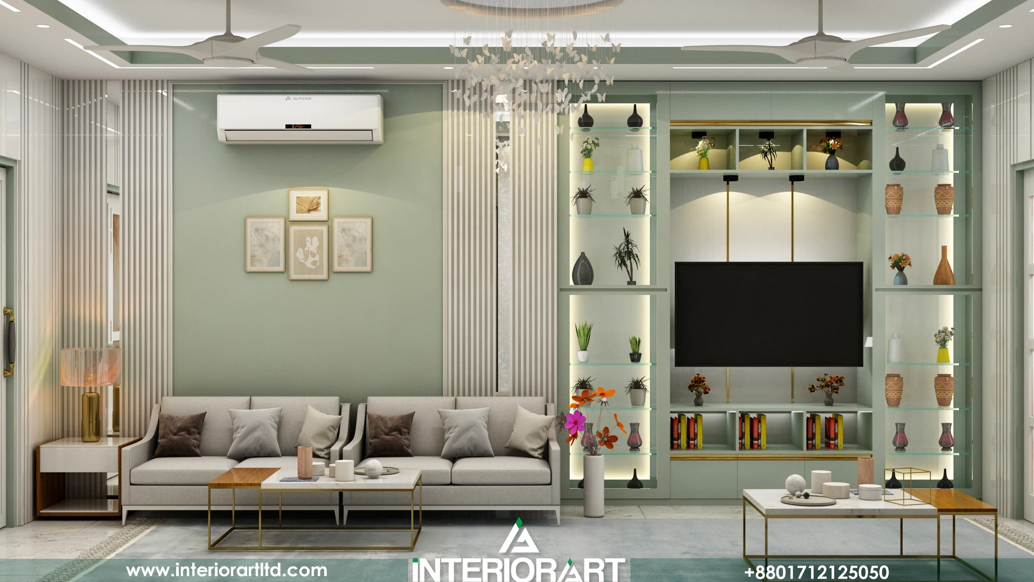
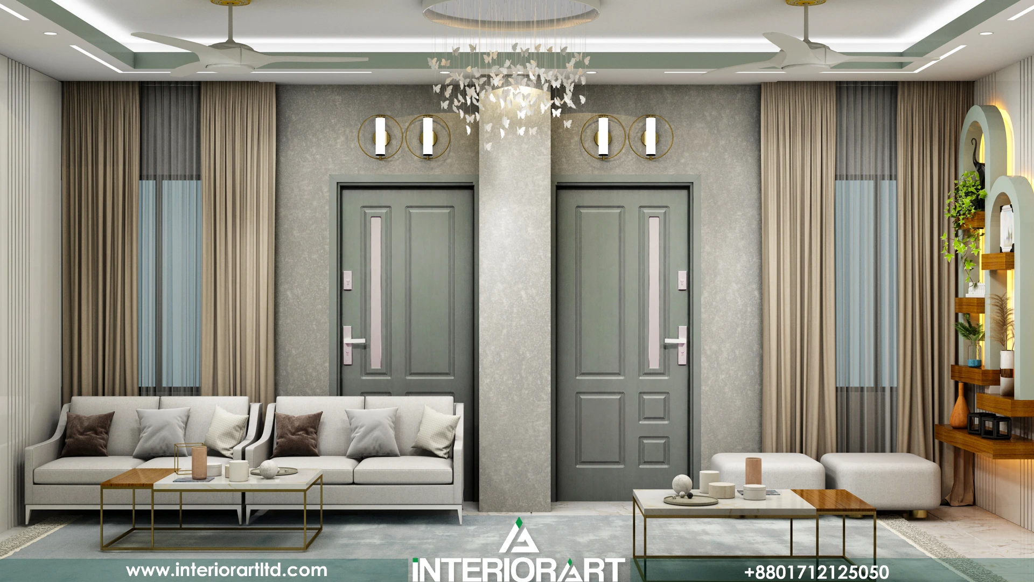
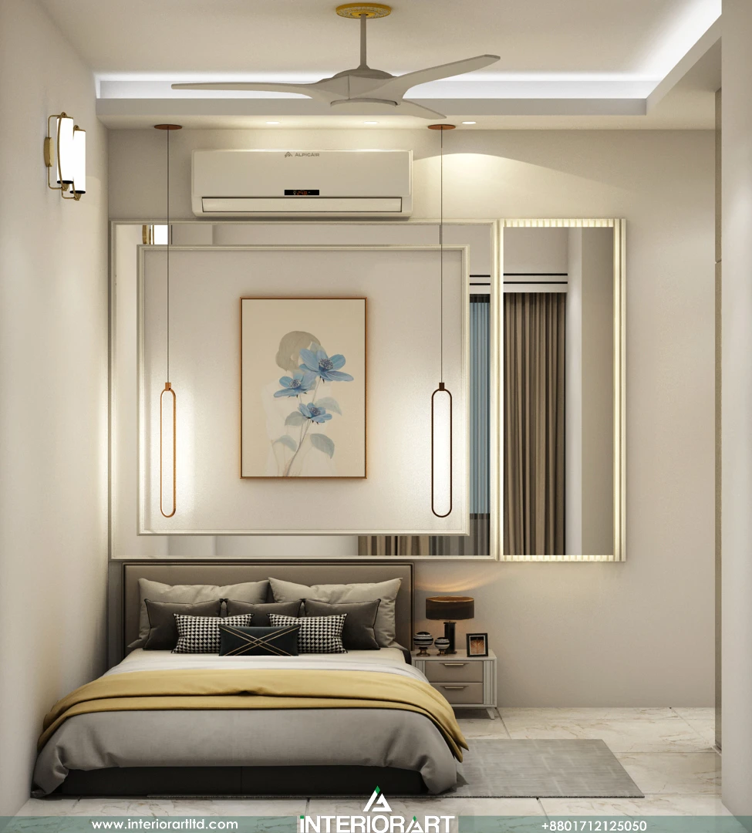
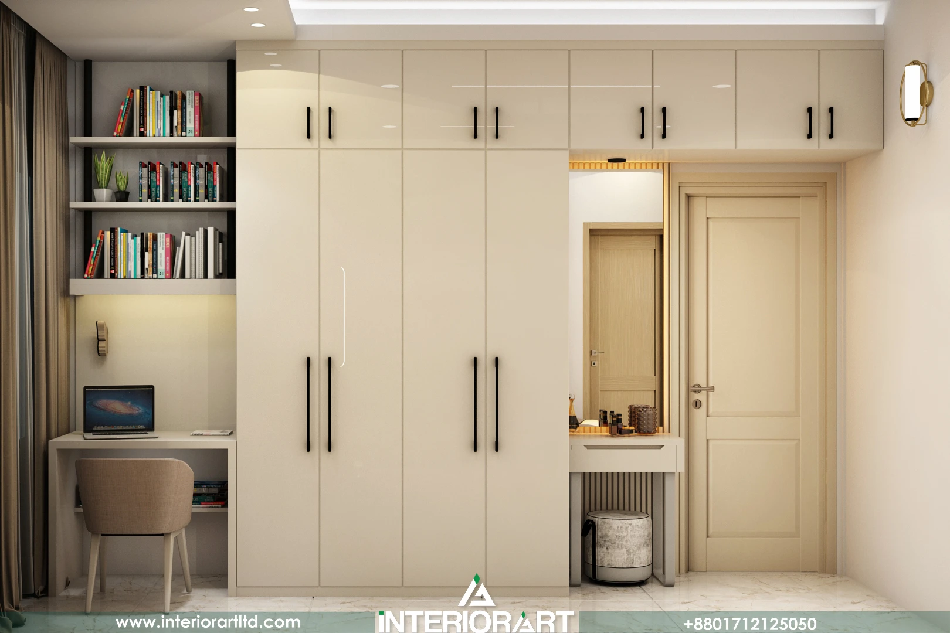
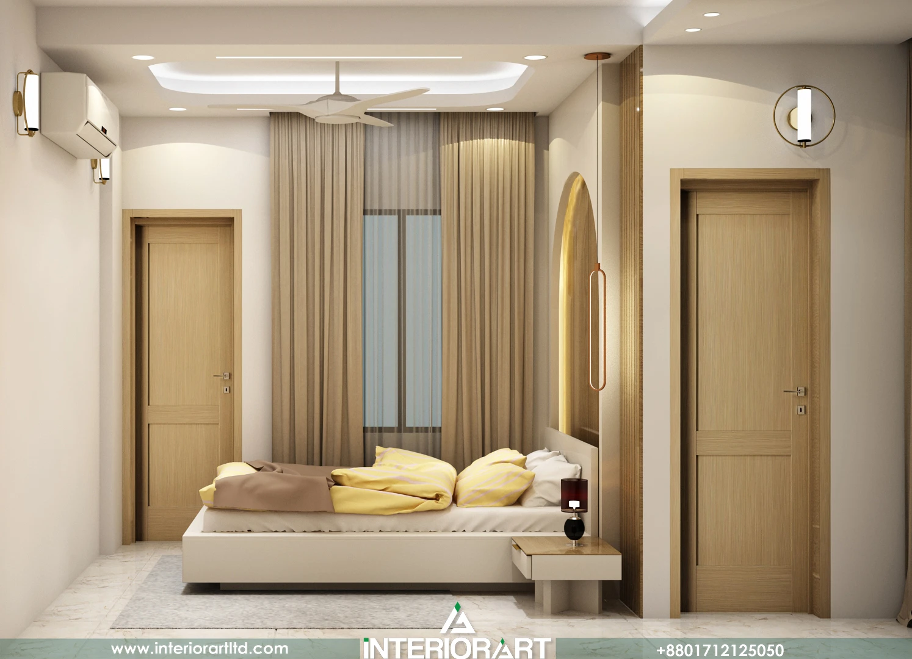
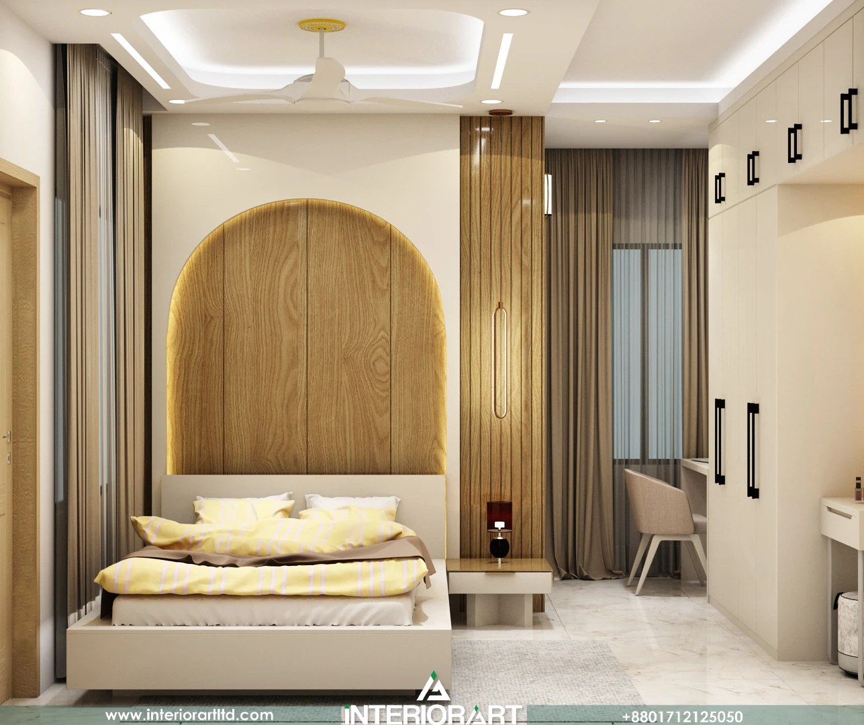
Hasan Ali's Apartment Interior Design – Pallabi, Mirpur, BD

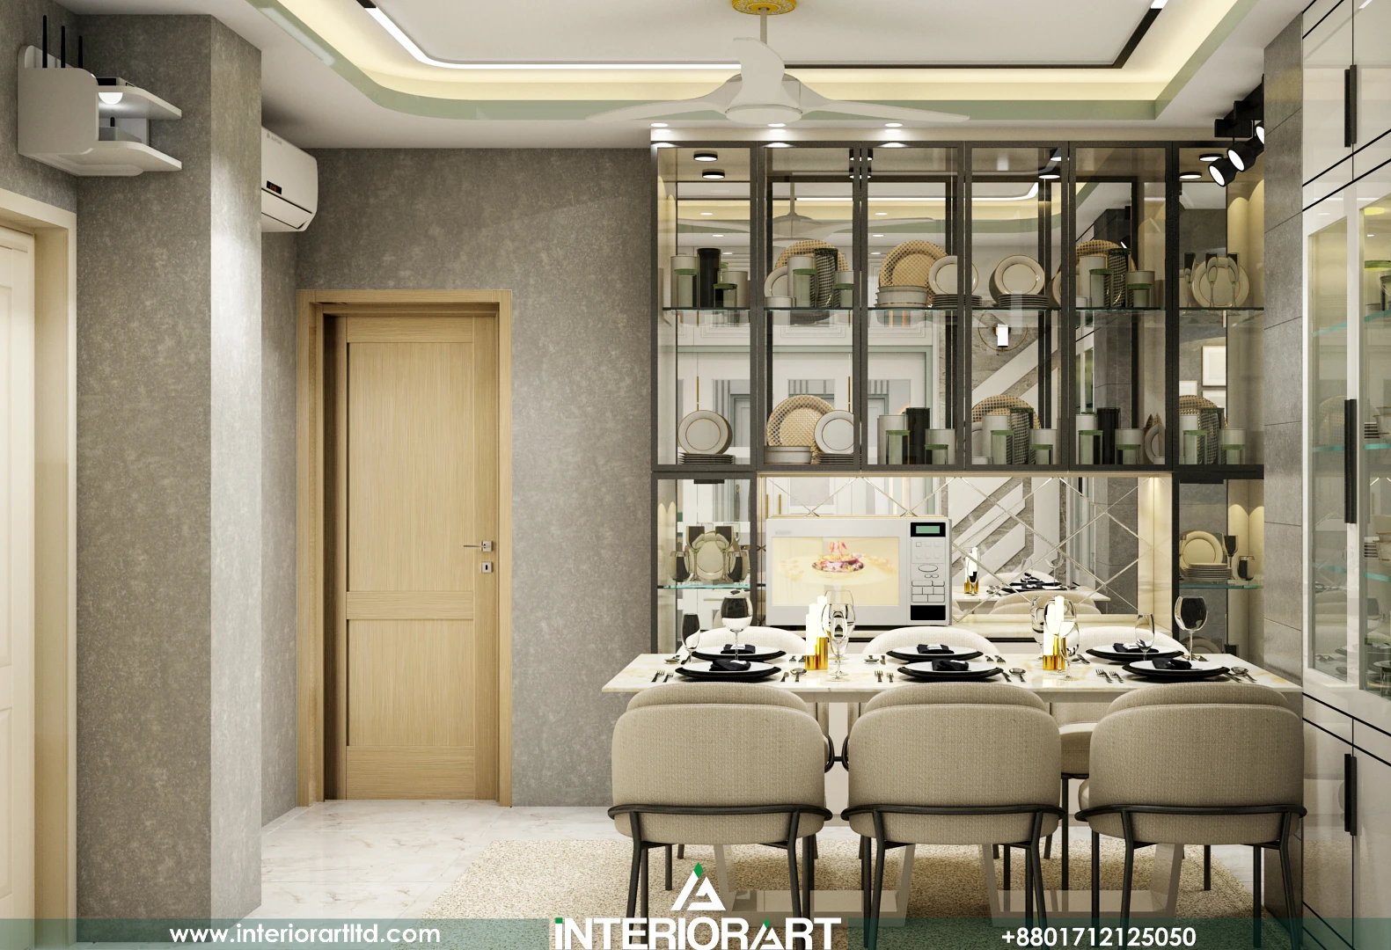
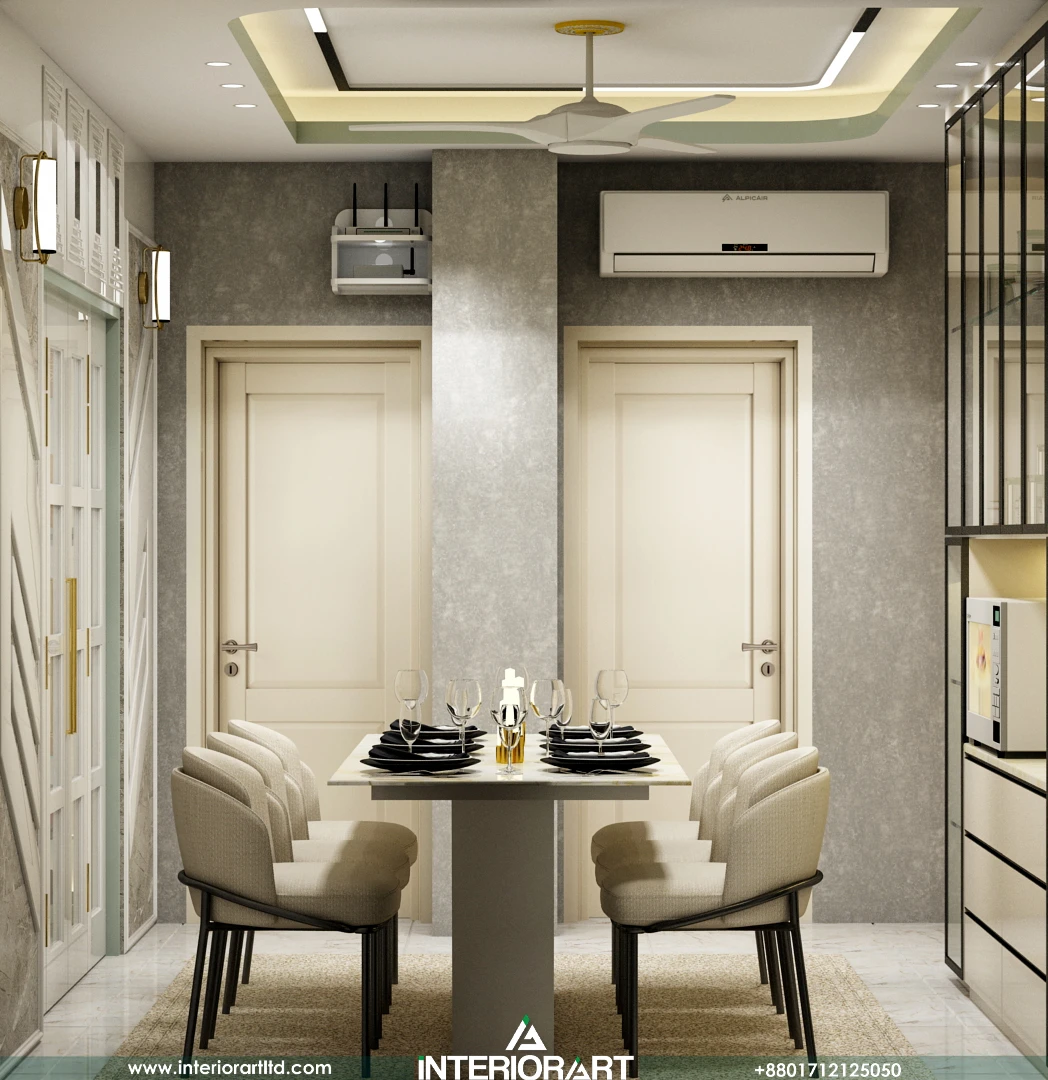
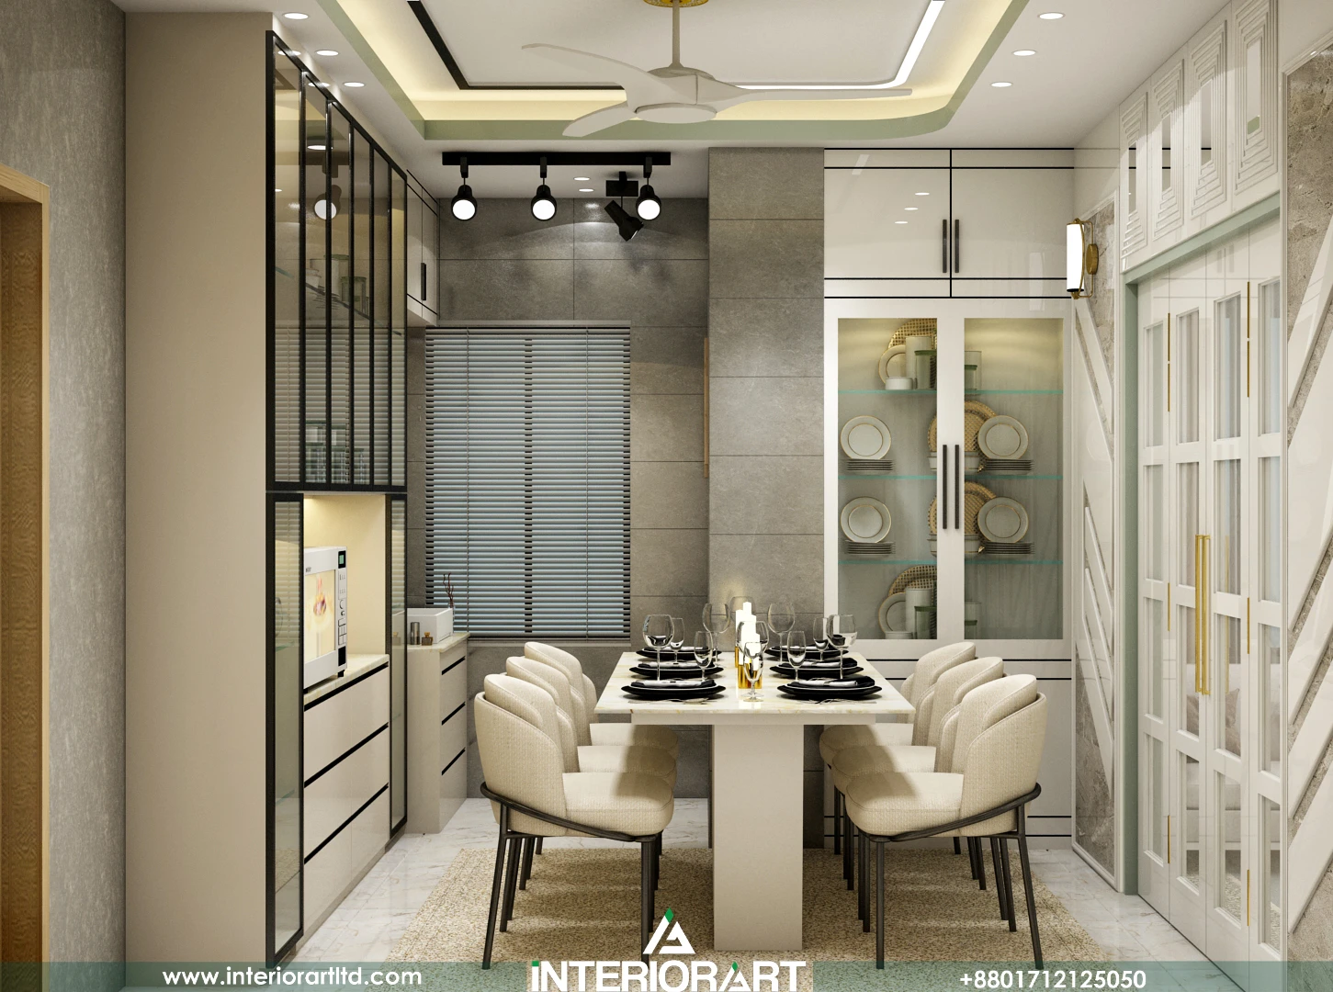
InteriorArt Ltd. proudly Ongoing this 1,748 sft modern residential apartment interior design and renovation project in Bangladesh, transforming an ordinary apartment into a stylish, functional, and contemporary living space. Every area was carefully planned to maximize comfort, improve functionality, and create a timeless interior that reflects modern lifestyles.

Best Residential Interior Design in Bangladesh

At InteriorArt Ltd, residential design is where our work speaks loudest — not through renderings, but through apartments people actually live in. Every project in this portfolio starts the same way: a real family, a real floor plan, and a real set of constraints — budget, timeline, or a layout that no longer fits how the household has grown.

This page is a look inside how we approach residential interiors in Dhaka, using one of our recent projects as a working example of the process from first walkthrough to final handover.

Inside a Real Renovation: 1,748 Sft in Pallabi, Mirpur

Our project for Mr. Hasan Ali in Pallabi, Mirpur is a good example of what “residential interior design” actually means in practice — not a showroom apartment, but a lived-in home being reshaped around a family’s real needs.

The brief was a 1,748 sft apartment that had grown outdated and cramped over the years, with a layout that no longer matched how the family used the space. Rather than a cosmetic refresh, the project called for a genuine renovation: new floor plan, new finishes, and a full room-by-room redesign, completed over a 70-day build.

The Layout Problem

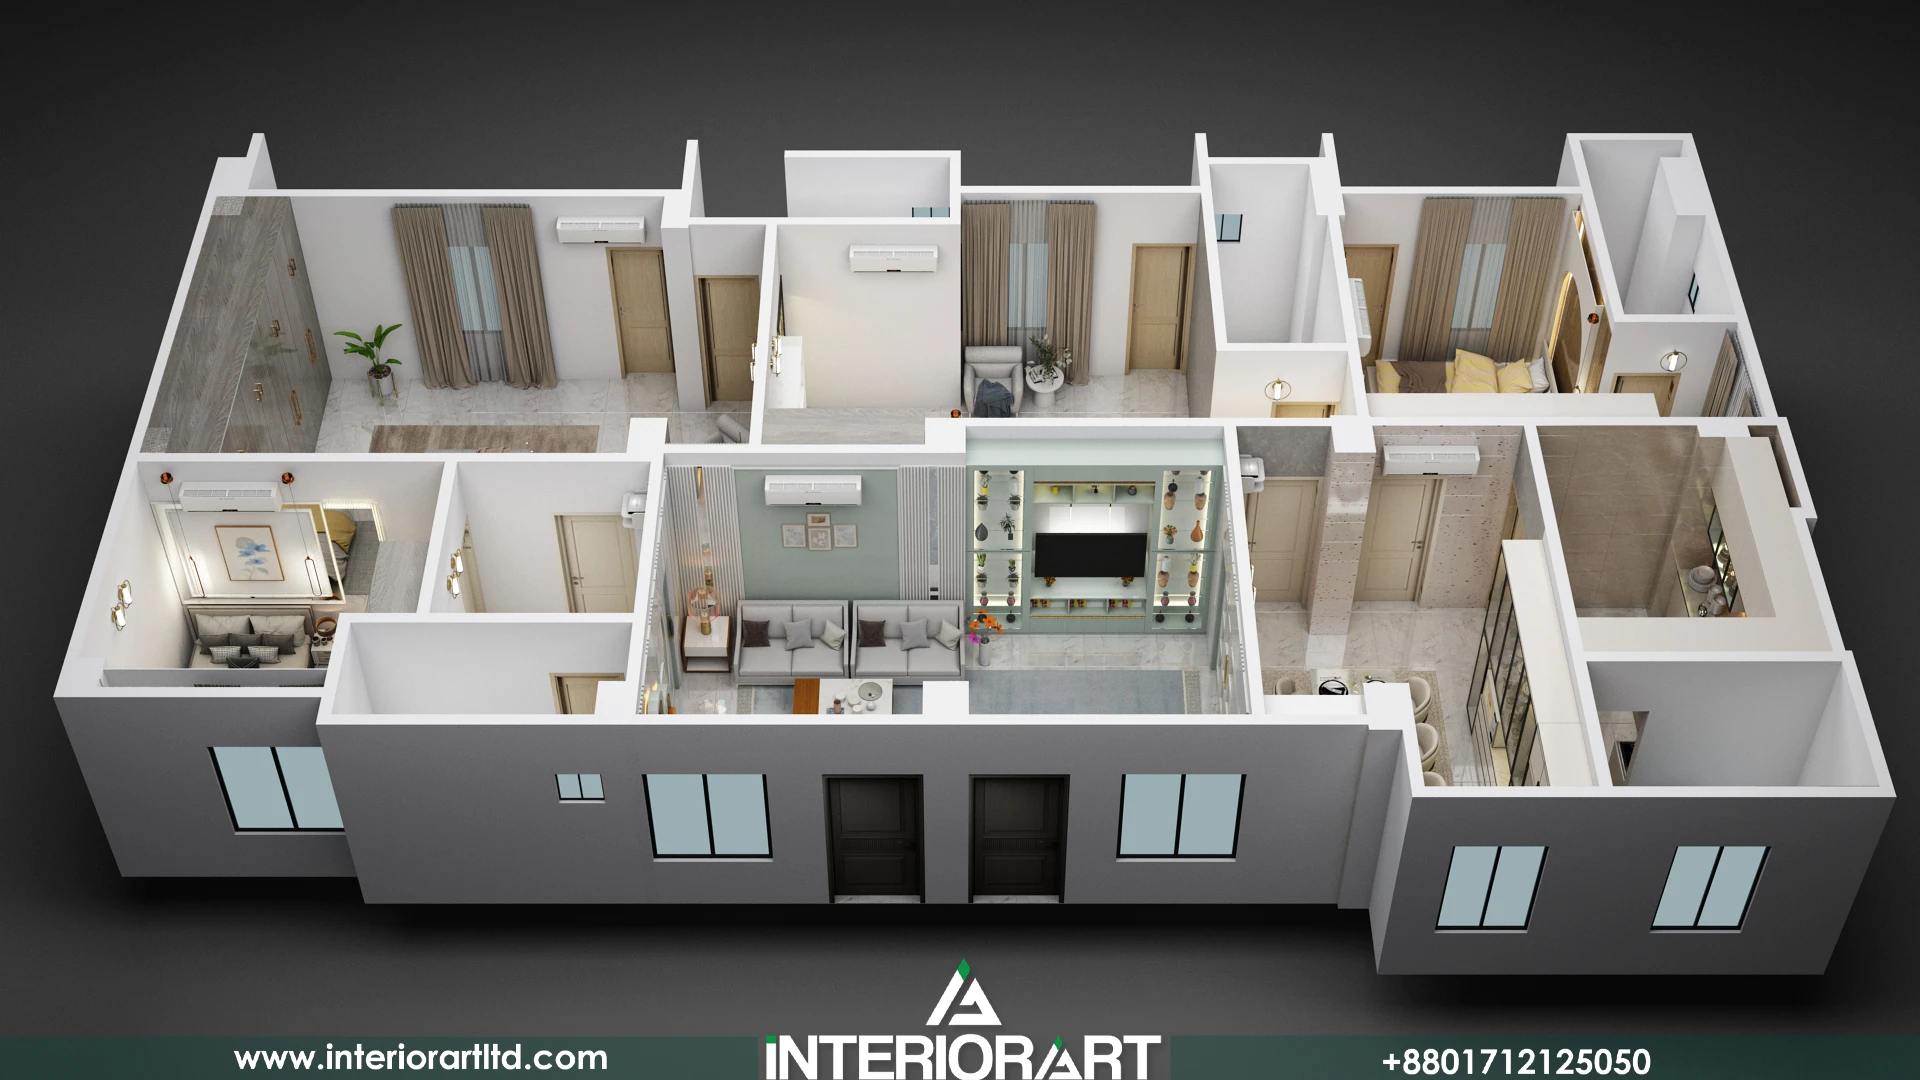
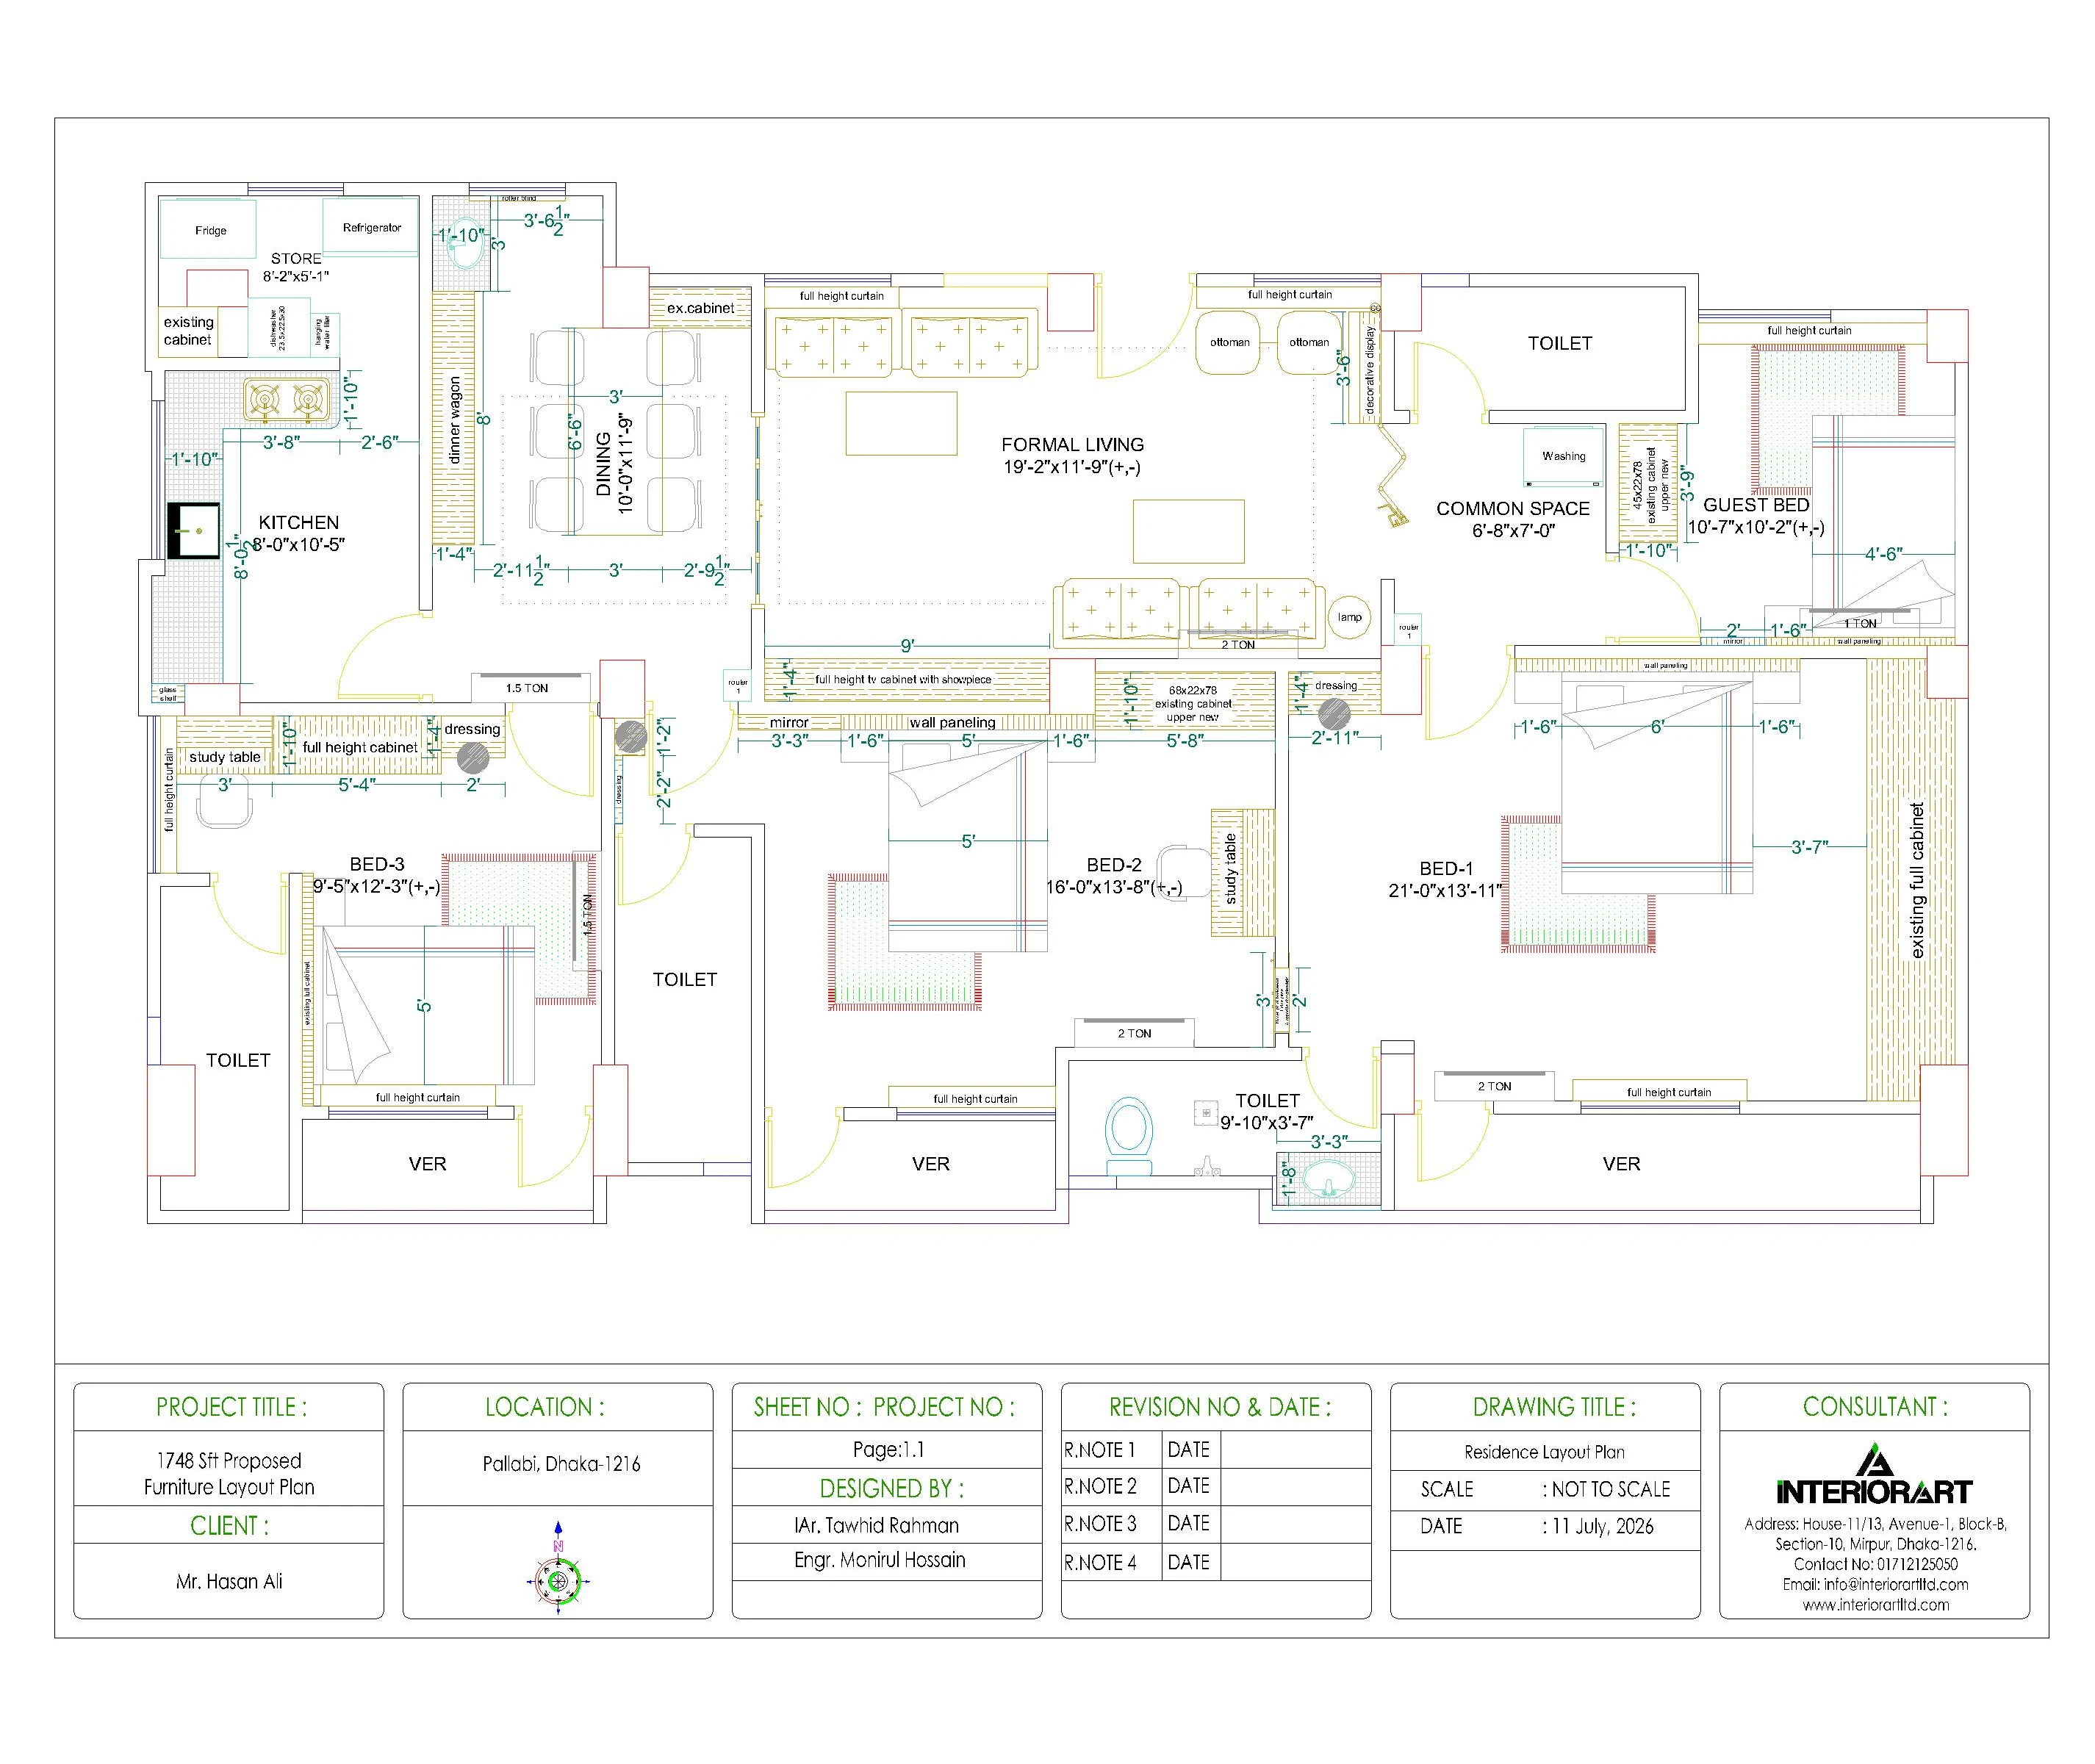
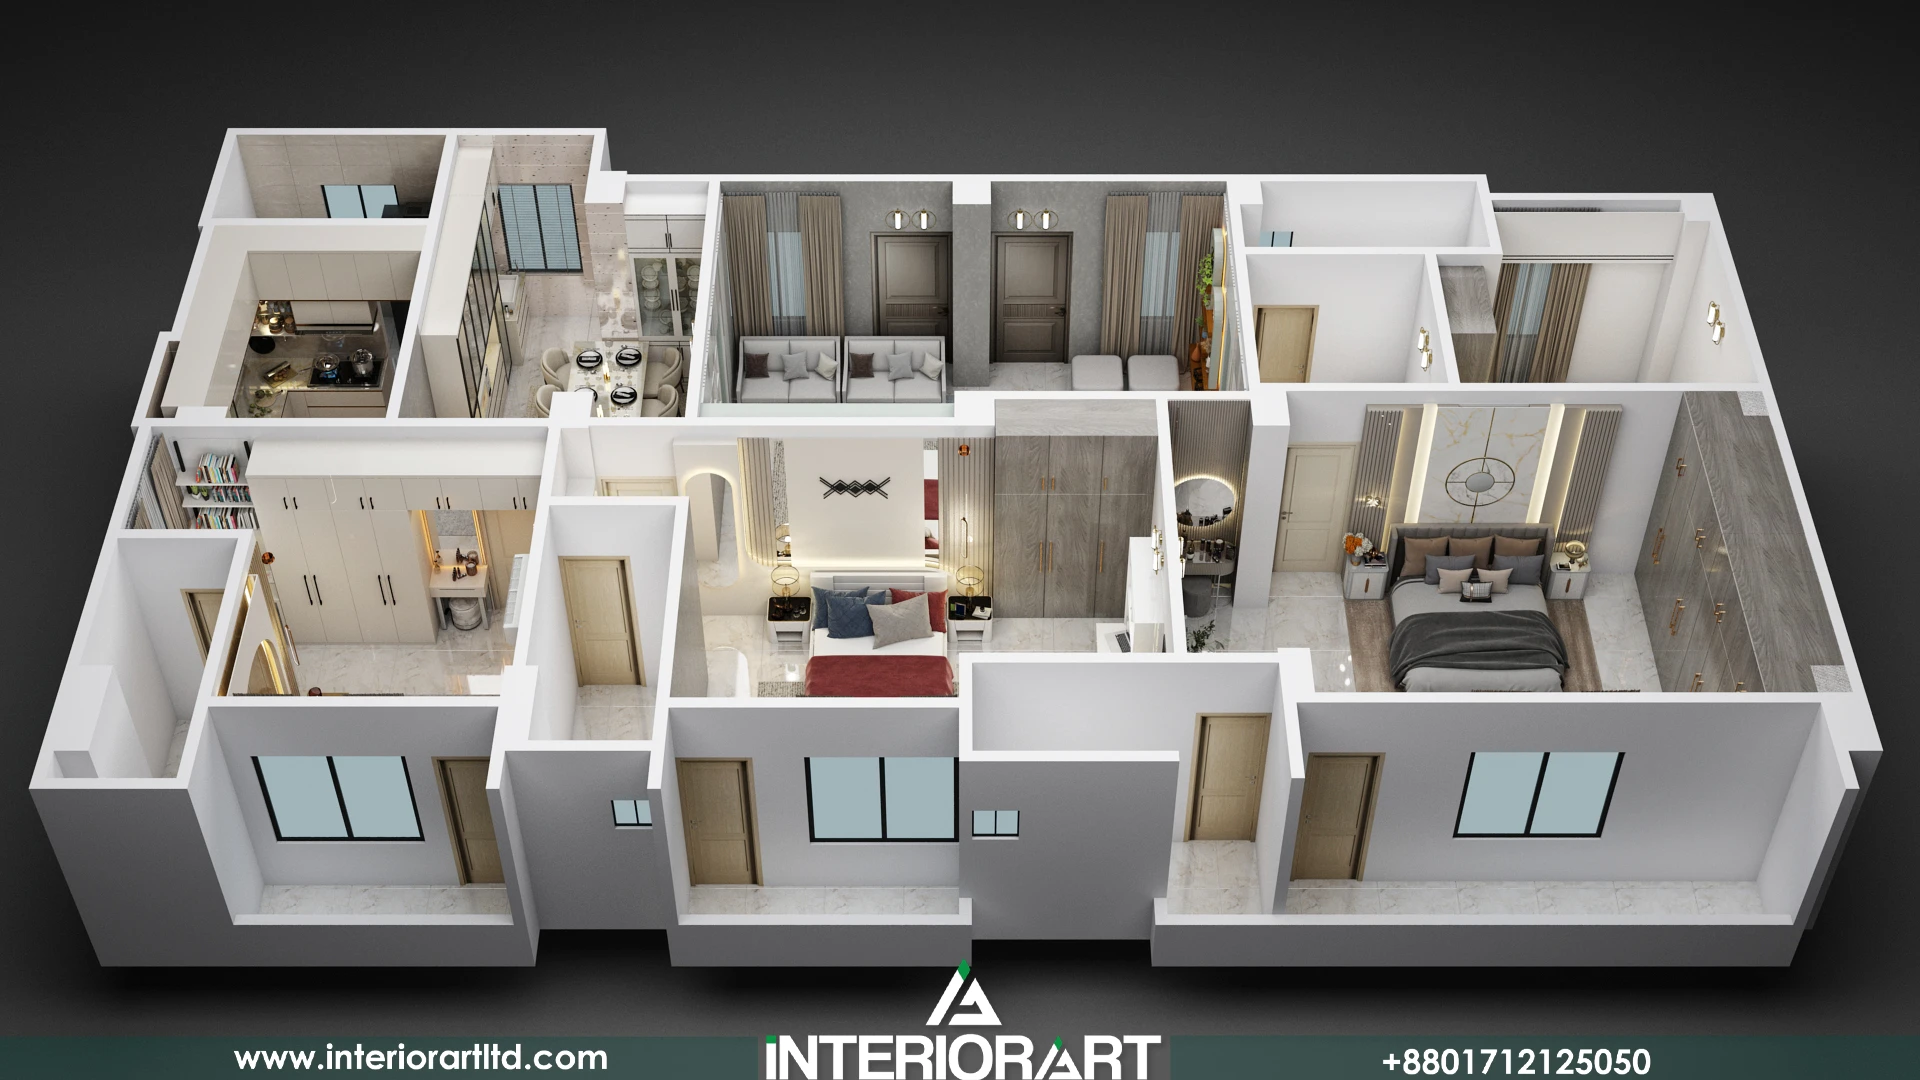
The original apartment had four bedrooms, but the space felt tight and the flow between rooms was awkward. Instead of preserving every room out of habit, our design team made a harder call: remove one bedroom entirely to open up the floor plan. This single decision freed up enough space to let the remaining three bedrooms breathe, gave the living and dining areas a more generous footprint, and made the whole apartment feel considerably larger without adding a single square foot.

This is the kind of decision that separates decoration from design — sometimes the best way to improve a home isn’t adding more, it’s removing the right thing.

The Master Suite

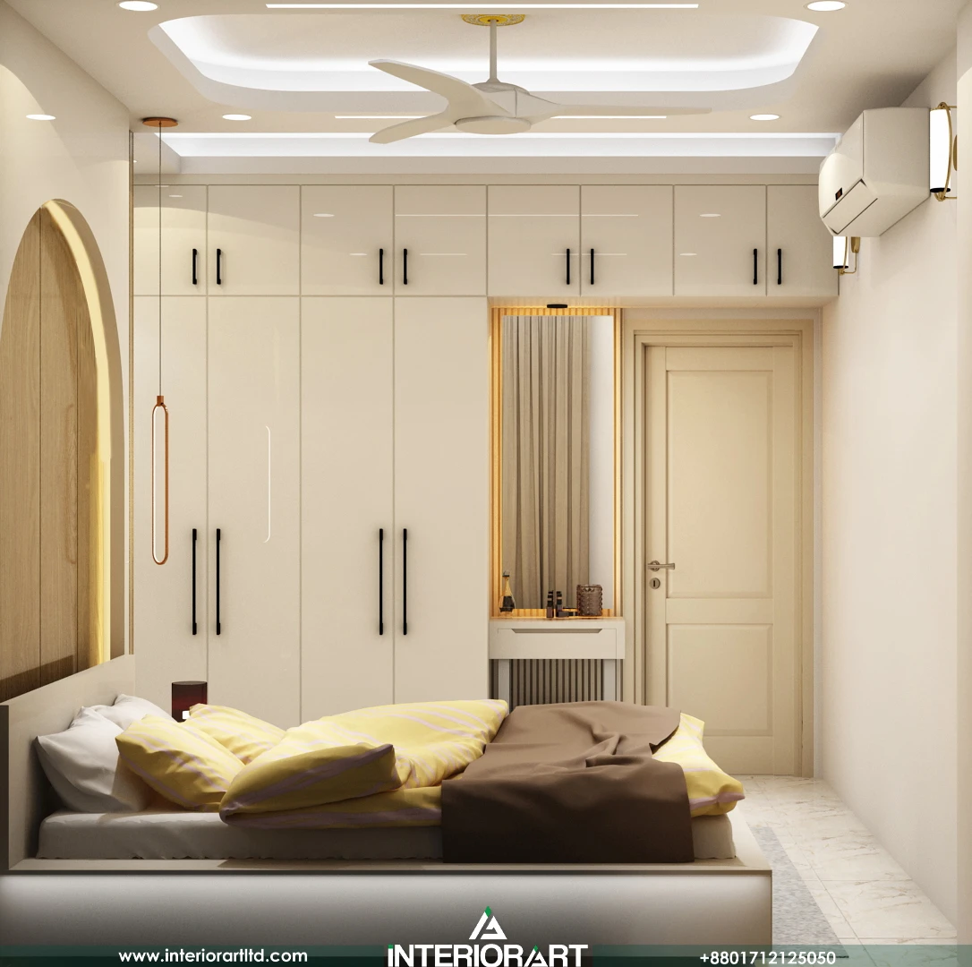
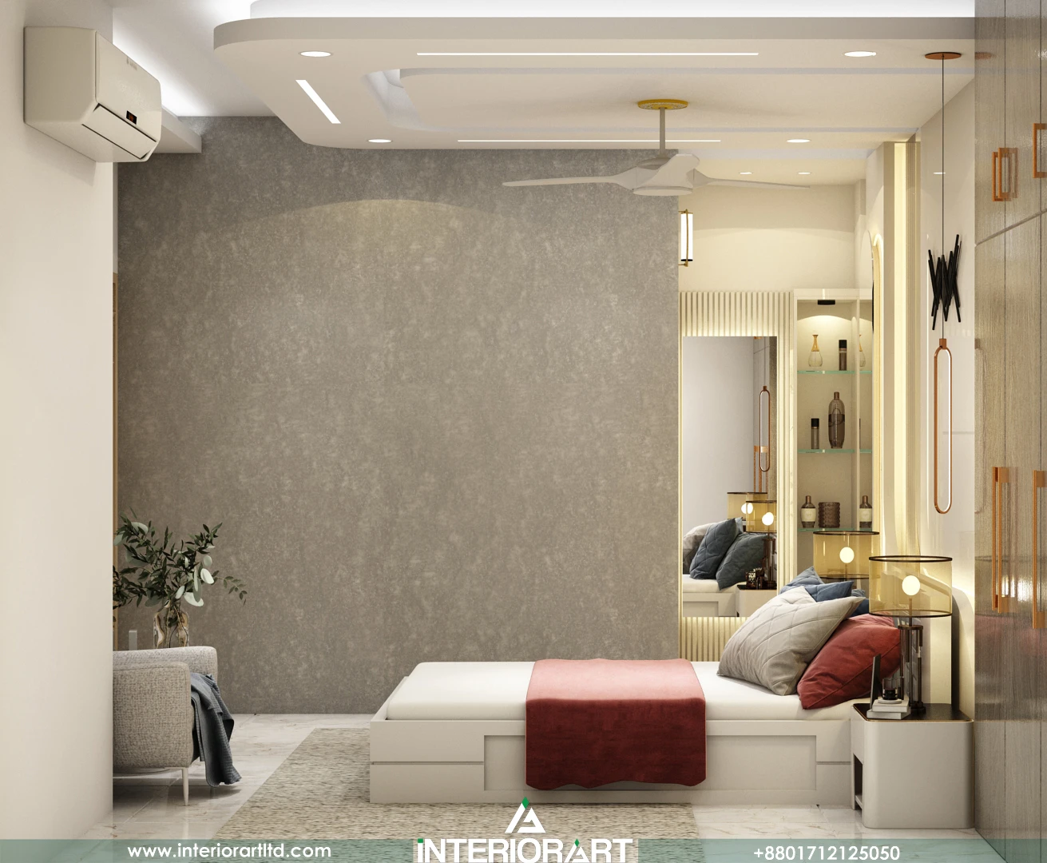
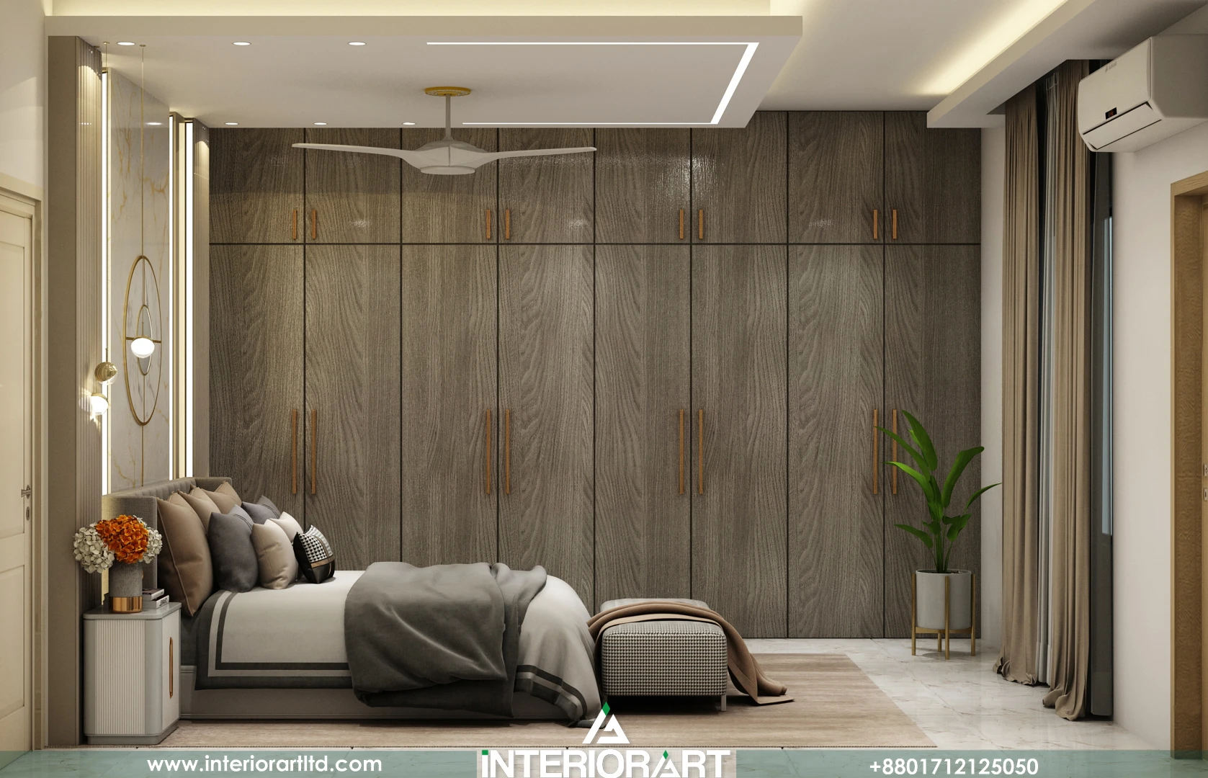
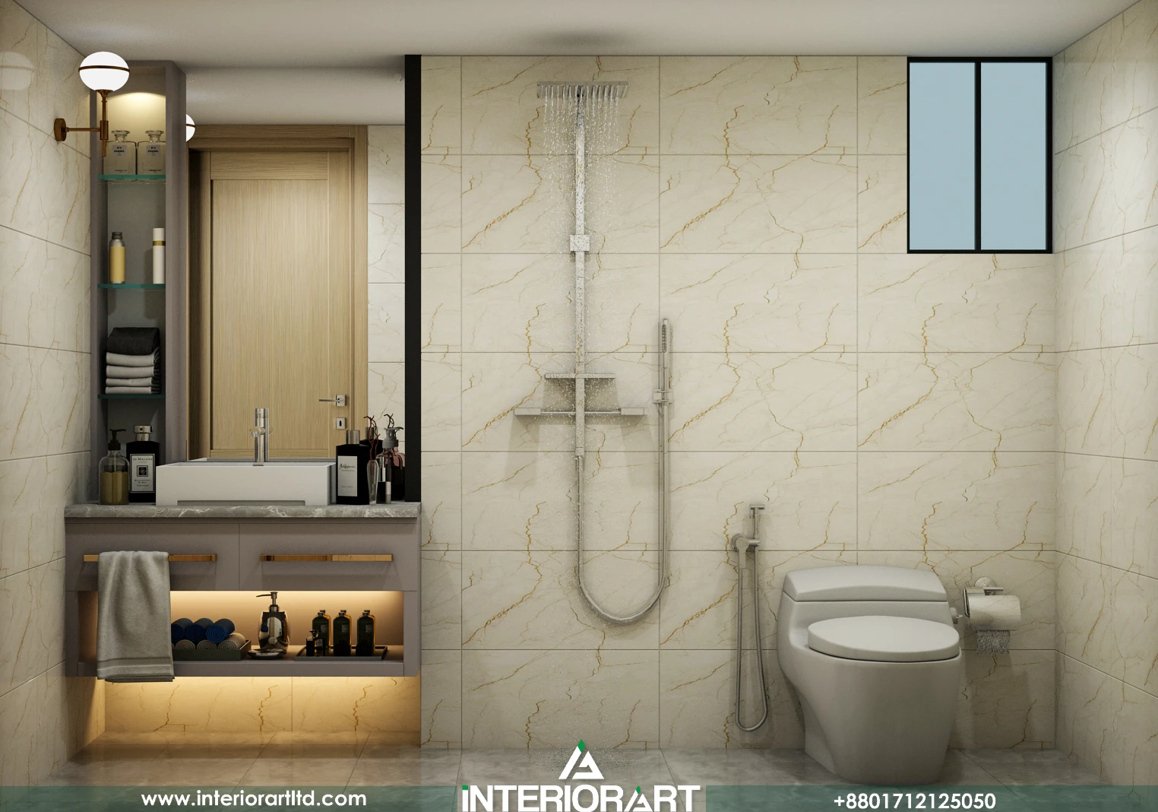
The bathroom adjoining the primary bedroom was expanded and merged with the sleeping area, turning two separate, average-sized rooms into one connected master suite. This gives the homeowner a hotel-style layout — private, spacious, and far more functional than the segmented arrangement it replaced.

The Kitchen

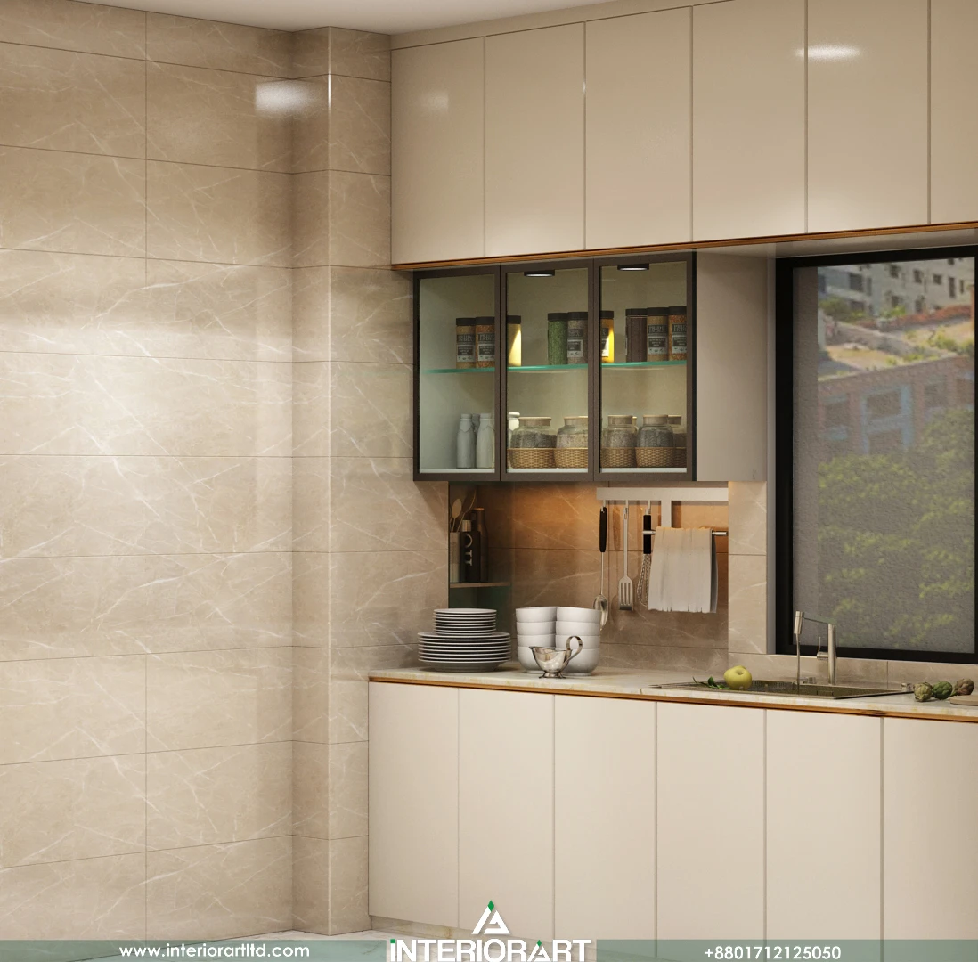
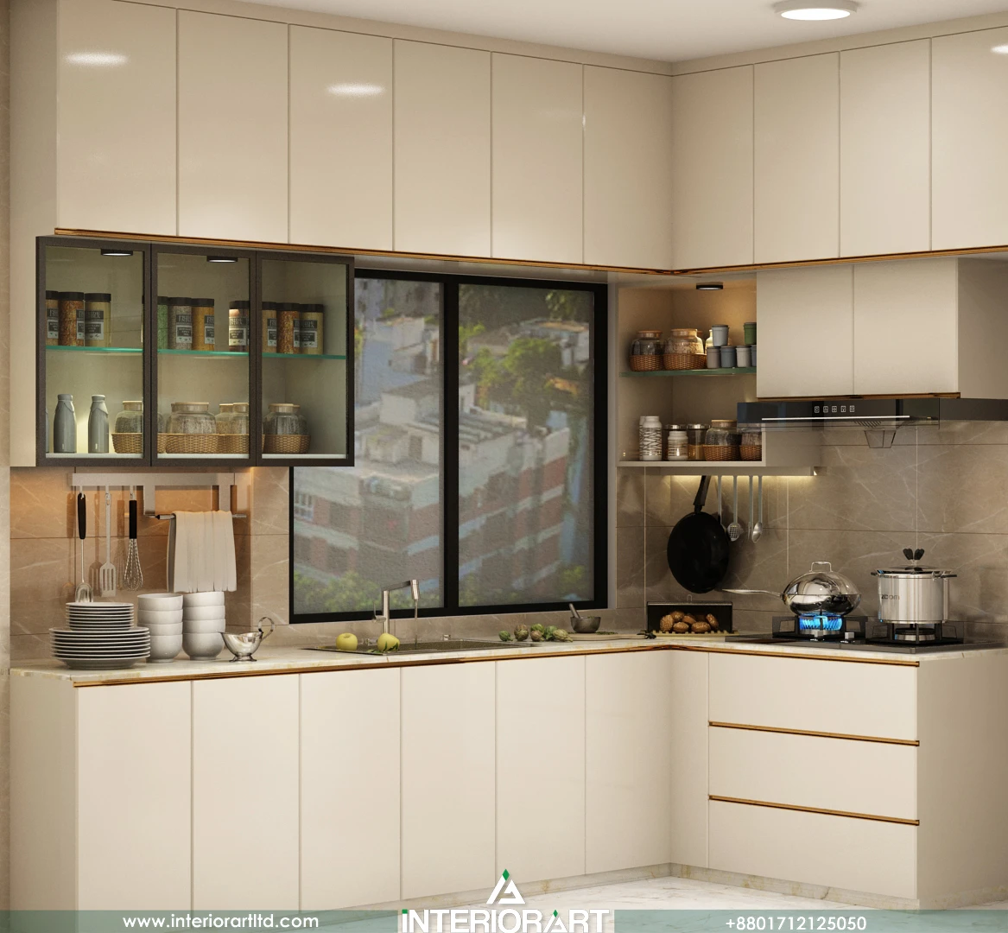
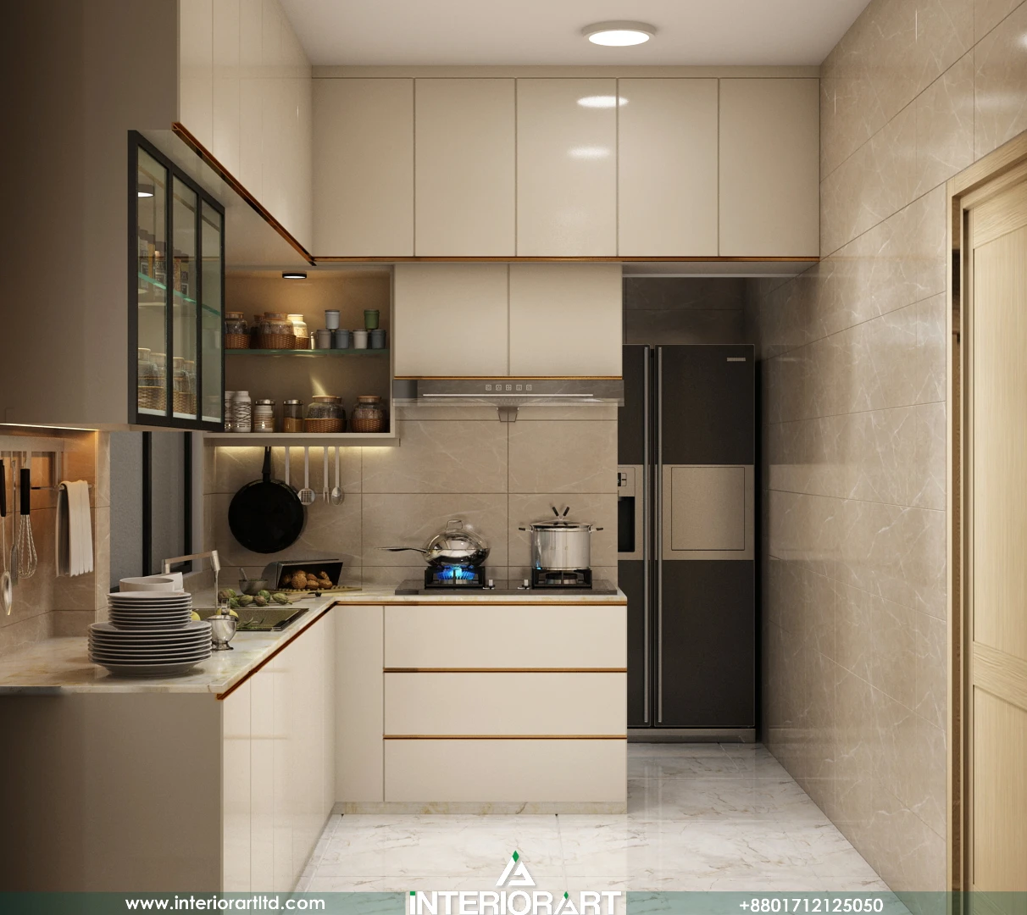
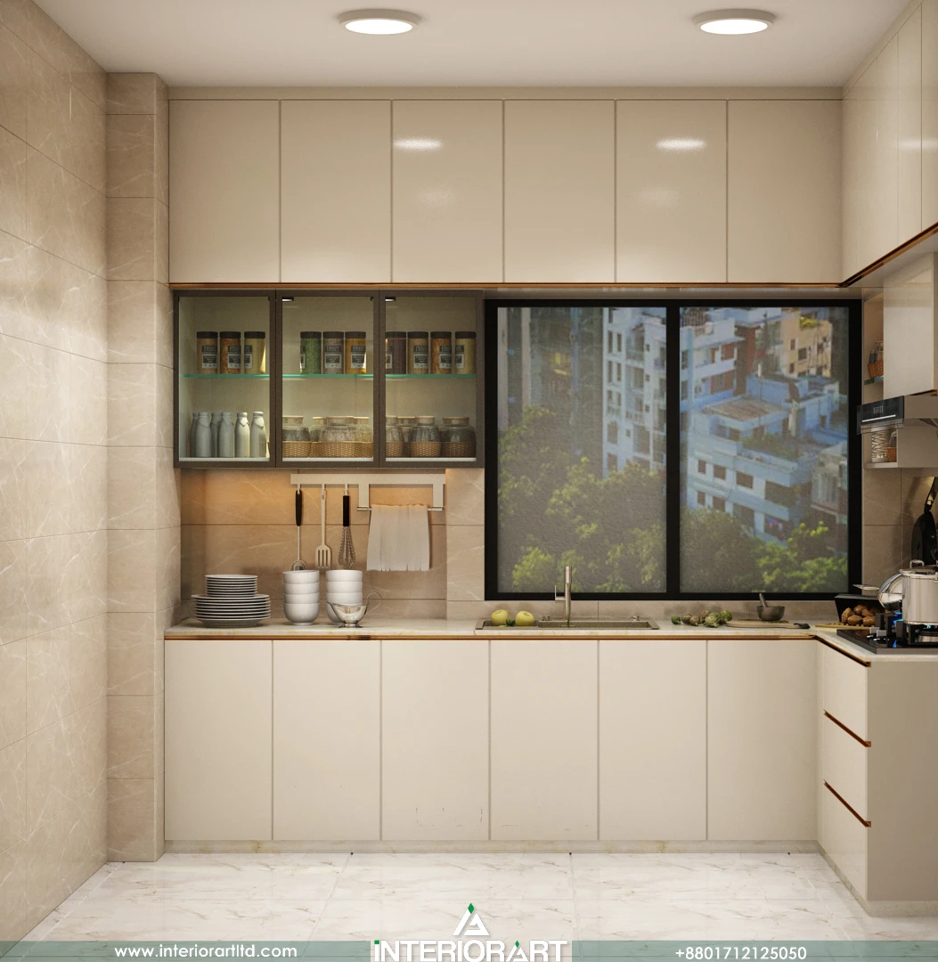
The kitchen was rebuilt from scratch with an efficient galley-style layout and premium, easy-to-clean finishes — a priority in Dhaka’s humid climate, where kitchen materials take a real beating over time. Every cabinet and counter run was measured against how the family actually cooks, not just how it would photograph.

Flooring & Finishes

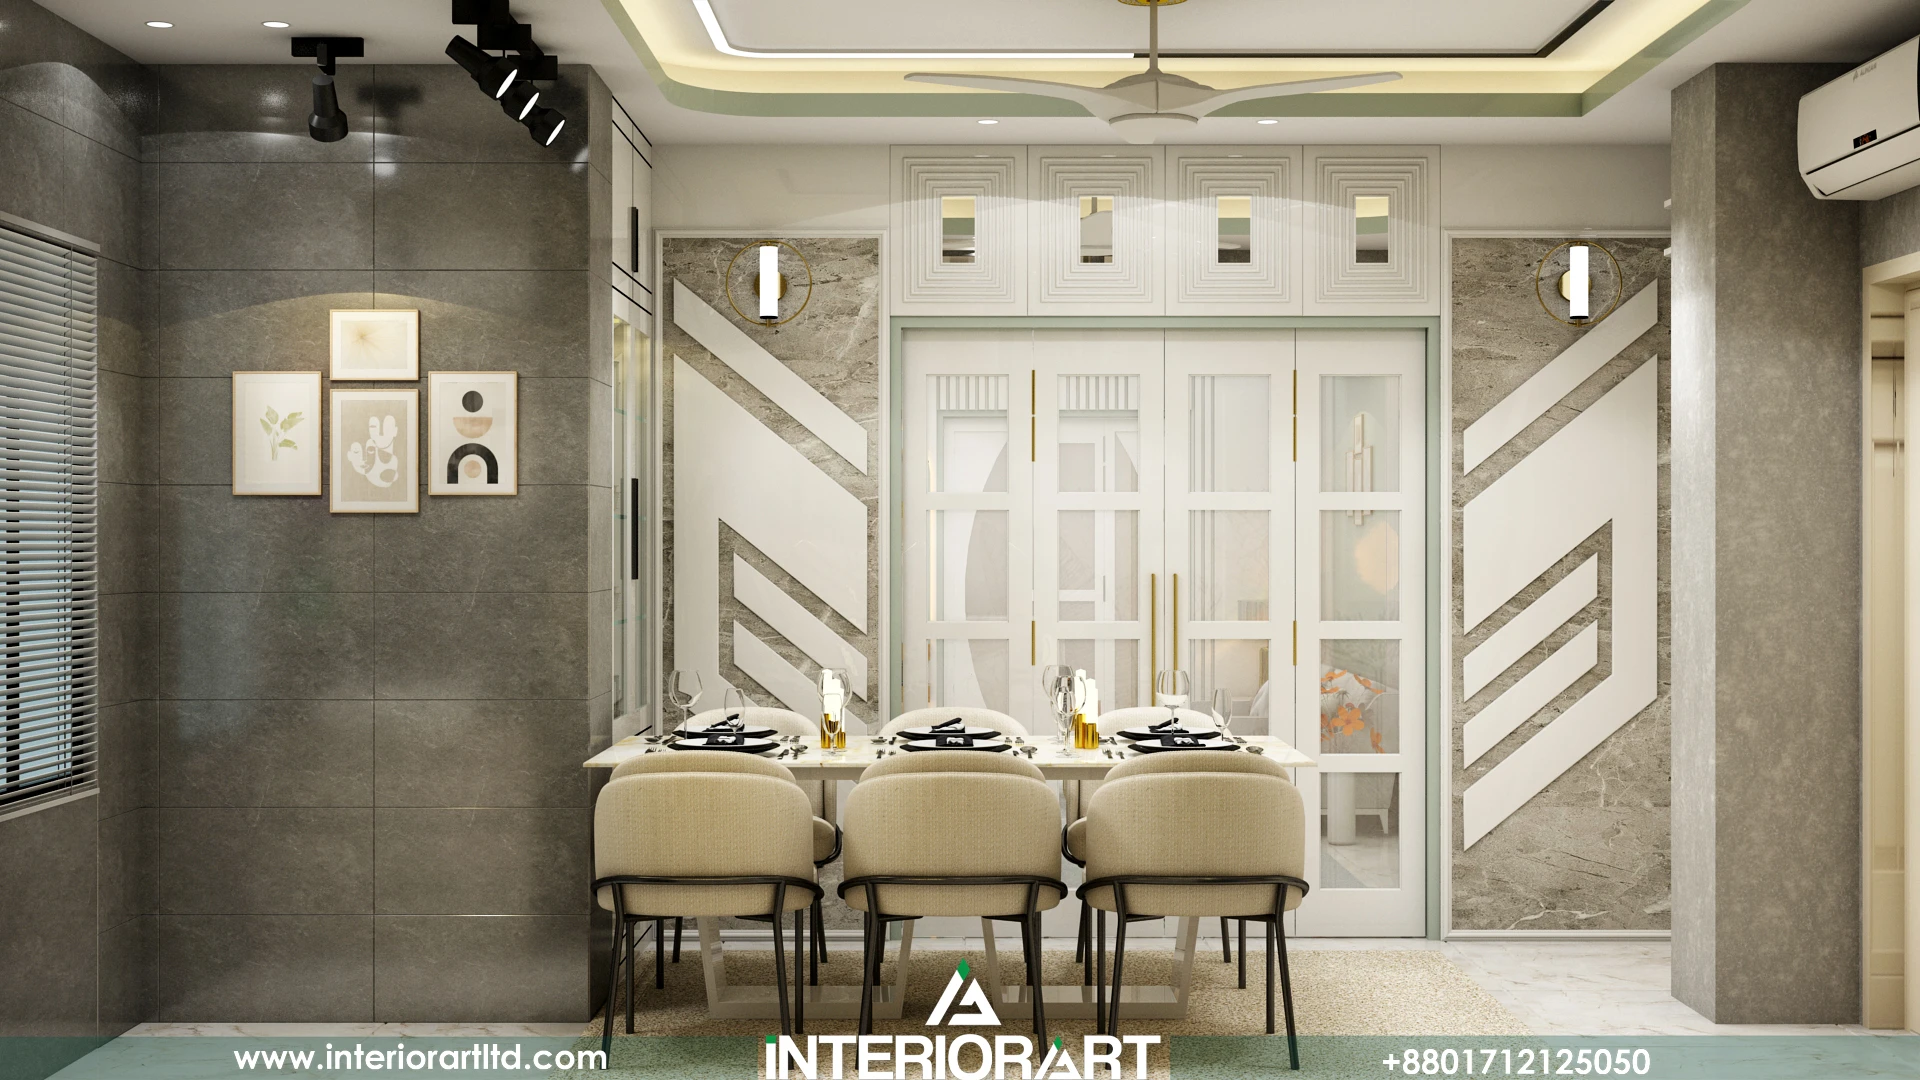
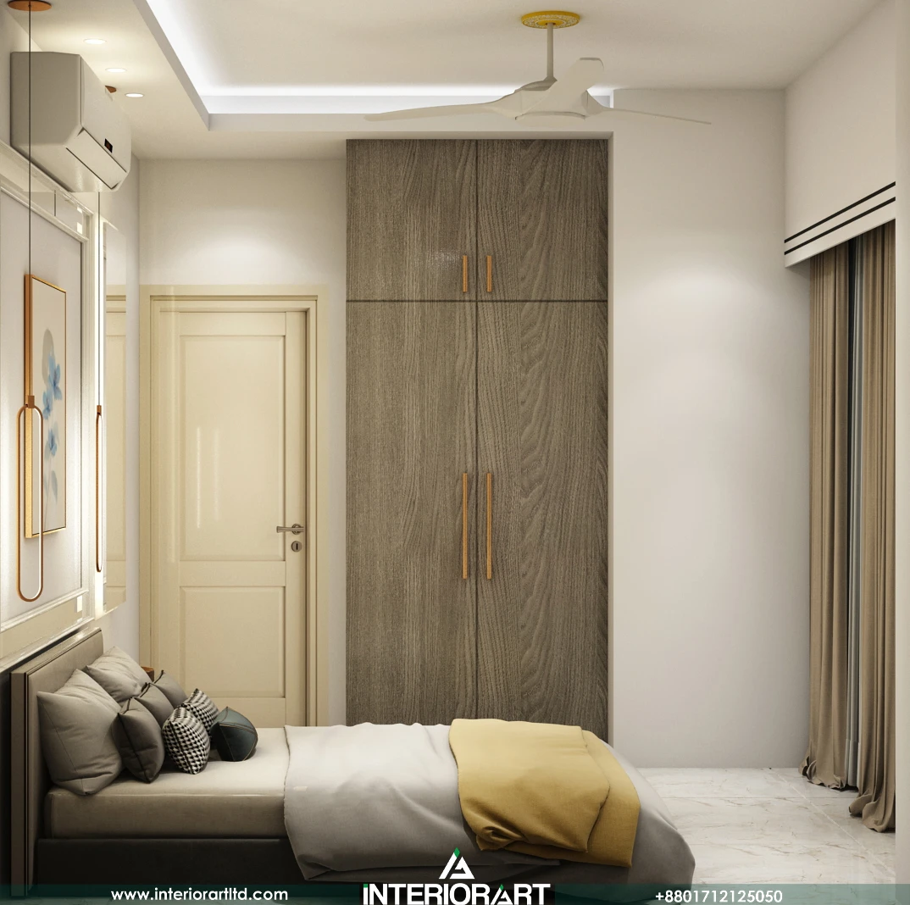
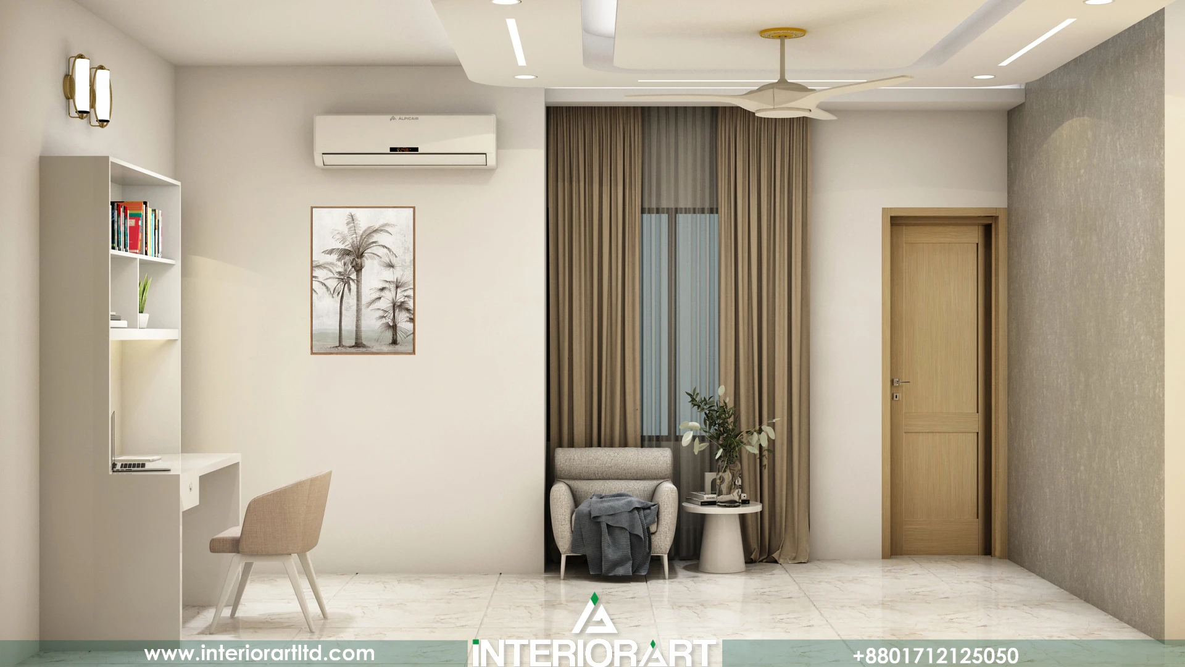
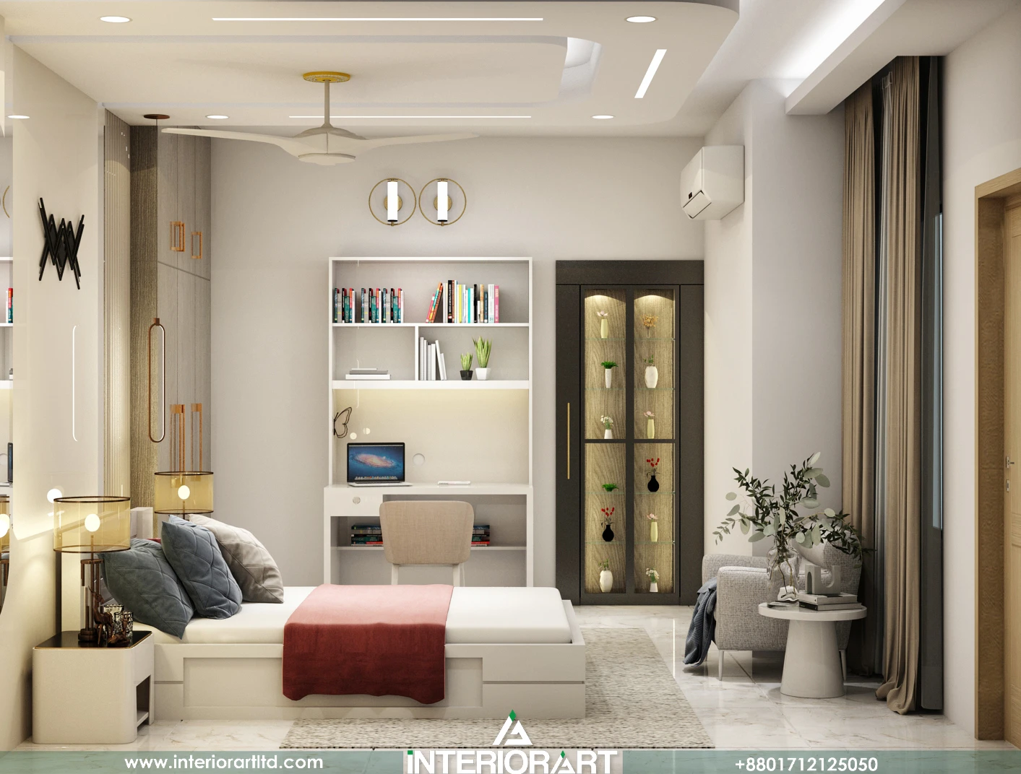
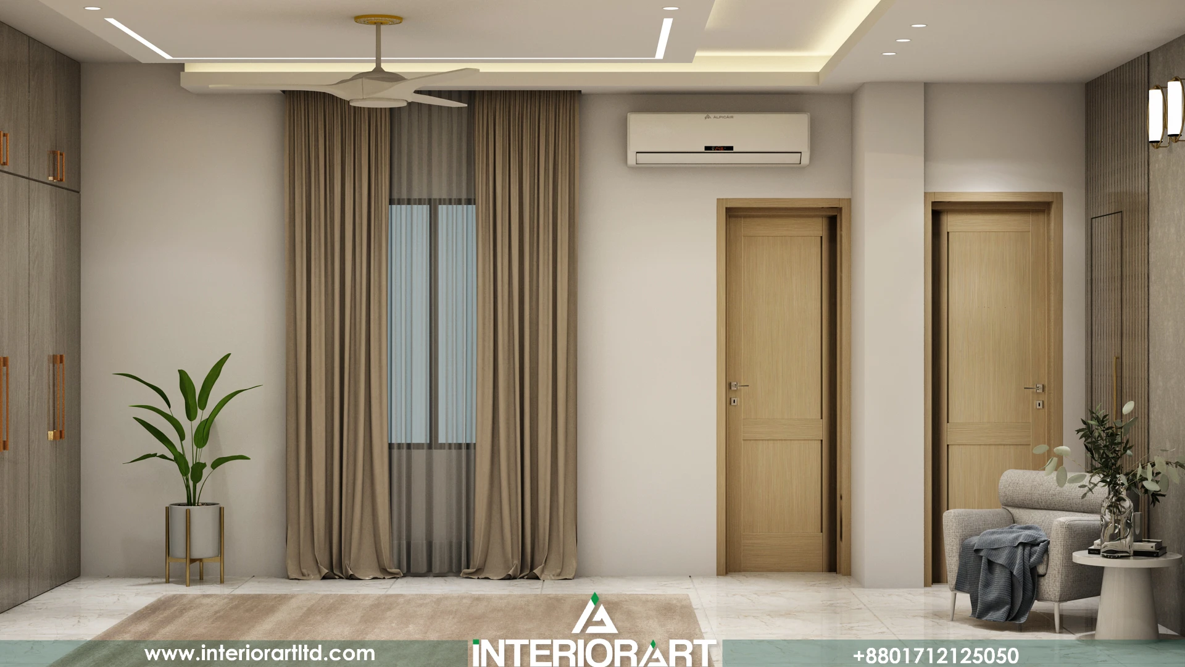
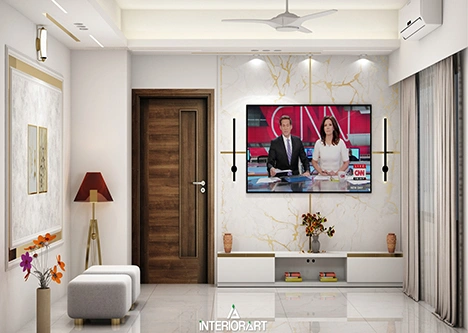
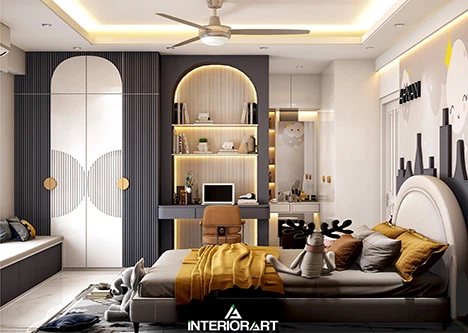
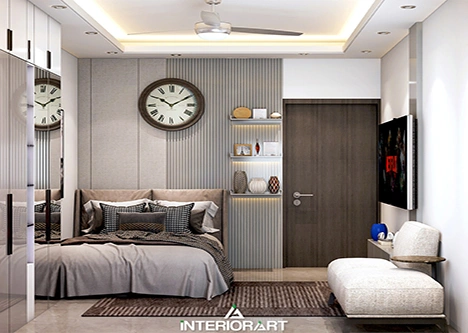
Across the apartment, the original floor and wall tiles were replaced with modern, higher-durability finishes. Rather than treating each room as a separate style exercise, we carried a consistent, warm neutral palette through the living room, dining area, kitchen, and all three bedrooms — so the apartment reads as one cohesive home instead of a set of disconnected rooms.

The Result

What started as an aging, awkwardly divided apartment became a light-filled, modern home with a layout that actually supports how the family lives day to day. It’s proof that a renovation doesn’t need to expand the footprint to feel bigger — it needs a floor plan that makes sense.

See the full project, including the furniture layout plan and 3D floor plans, on the Mr. Hasan Ali – Pallabi, Mirpur project page.

How We Design Every Residential Project

The Pallabi, Mirpur project reflects the same process we use across every home we take on:

1. Listen before we design. We start by understanding how the family actually uses the space — not just what they say they want, but how they move through the apartment daily.

2. Question the existing layout. Not every wall or room needs to stay where it is. As with the bedroom removed in this project, sometimes the strongest design move is structural, not decorative.

3. Design room by room, but plan as one home. Bedrooms, kitchen, living and dining spaces are each detailed on their own terms, but tied together with a consistent material and color language.
4. Manage the renovation end-to-end. From tile replacement to final furniture placement, our team runs the project so the homeowner isn’t managing multiple contractors separately.

Essential Elements of Modern Residential Design

Modern residential design in Bangladesh isn’t about following a trend — it’s about solving the real constraints of apartment living: fixed floor plates, humid weather, and families whose needs change faster than the buildings around them. The elements below are what we return to on every project, and they’re exactly what shaped our recent renovation for Mr. Hasan Ali in Pallabi, Mirpur.

1. Layout That Matches How You Actually Live

The single biggest factor in a modern home isn’t the finish — it’s the floor plan. Apartments are often designed around a generic template, not the family living in them. A home with too many small, disconnected rooms can feel more cramped than one with fewer, better-proportioned spaces.

This was the core decision behind the Pallabi, Mirpur project: rather than keeping all four original bedrooms, one was removed entirely to give the apartment a more open, breathable layout. The result wasn’t a smaller home — it was a home that finally felt like it fit its footprint.

2. Multi-Functional Space Planning

Modern residential design treats every room as flexible, not fixed. A bedroom can double as a study nook. A bathroom next to the master bedroom can be expanded and merged into a true en-suite instead of staying a separate, underused room — exactly what happened in this project, where the adjoining bathroom was folded into the primary bedroom to create one connected master suite.

3. Efficient, Durable Kitchens

In Bangladesh’s climate, a kitchen has to work harder than almost any other room — high humidity, heavy daily use, and constant exposure to heat and moisture. Modern kitchen design prioritizes layout efficiency (short, logical work triangles) and finishes that hold up over years, not just look good on day one. The kitchen in the Pallabi, Mirpur apartment was rebuilt around exactly this principle: a tighter, more functional layout with premium, low-maintenance surfaces.

4. A Consistent Material and Color Language

One of the fastest ways a home starts to feel disjointed is when each room is treated as its own separate design project. Modern residential interiors carry a consistent palette — flooring, wall tone, and finish quality — from room to room, so the apartment reads as one considered home rather than a series of unrelated spaces. This is why the tile and finish choices across the Hasan Ali renovation stayed intentionally unified from the living areas through all three remaining bedrooms.

5. Natural Light and Airflow

Opening up a floor plan doesn’t just create visual space — it improves how light and air move through the home. Removing a wall or a room, as with the bedroom taken out in this project, often has a secondary benefit beyond square footage: rooms that used to feel closed off suddenly get better cross-ventilation and daylight reach.
6. Storage Built Into the Design, Not Added Later

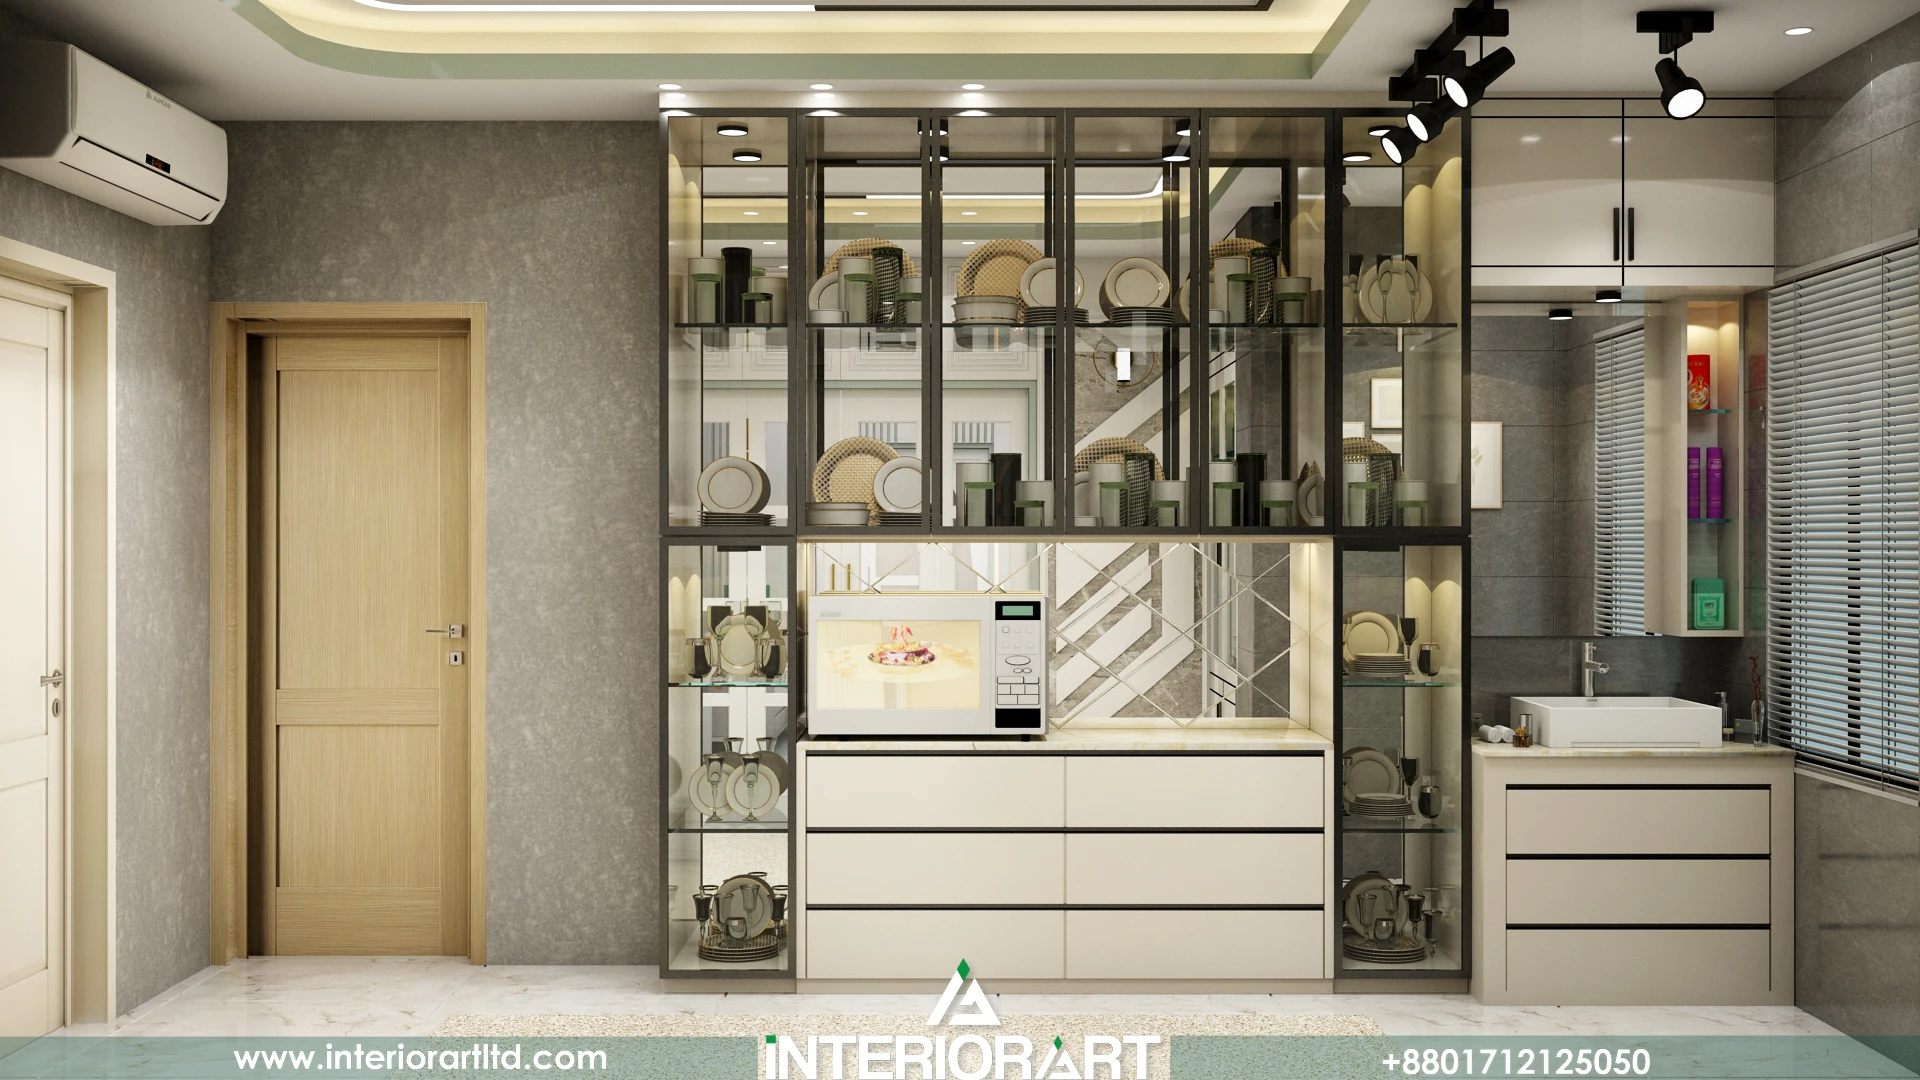
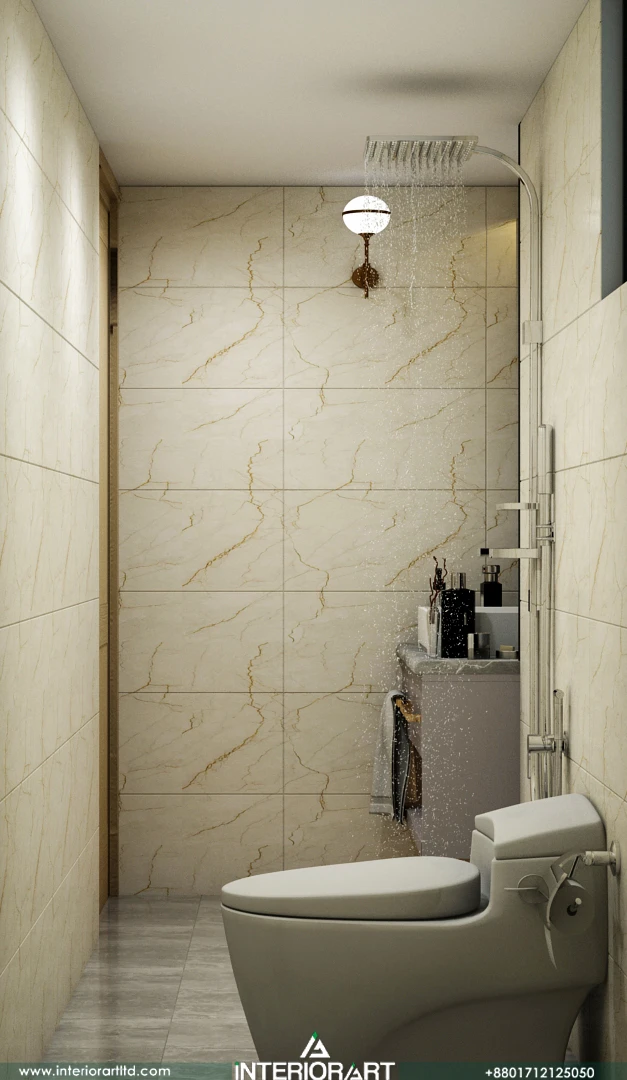
Modern homes don’t rely on freestanding furniture to solve storage problems. Built-in wardrobes, under-bed storage, and dressing units are planned into the layout from the start, so the finished home stays clutter-free without requiring extra furniture that eats into usable floor space.
7. Renovation as a Complete Process, Not a Patch Job
Perhaps the most overlooked “element” of modern design is process. A genuinely modern home doesn’t come from swapping a few finishes — it comes from re-examining the floor plan itself, as this project shows. That’s the difference between decorating an apartment and actually redesigning it.

Professional Design Process with InteriorArt Ltd

Professional Design Process with InteriorArt Ltd

Every home we design follows a clear, structured process — not guesswork. Here’s how we take a project from first conversation to final handover, as seen in our recent renovation for Mr. Hasan Ali in Pallabi, Mirpur.

1. Consultation & Site Assessment

We start by understanding the family’s lifestyle, budget, and timeline, then take precise on-site measurements — the foundation every design decision builds on.

2. Space Planning & Layout Development

We study the existing floor plan to see what’s actually working and what isn’t. In the Pallabi, Mirpur project, this stage led to removing one bedroom entirely to open up the whole apartment.

3. Concept Design & 3D Visualization

Before construction begins, we turn the layout into 3D renderings and a detailed furniture plan, so the homeowner can approve the design with full confidence.

4. Material & Furniture Selection

We source tiles, fittings, and furniture that match both the budget and Bangladesh’s climate — especially important in kitchens and bathrooms.

5. Execution & Project Management

We manage contractors, timelines, and quality checks throughout construction. The Hasan Ali renovation was completed on a 70-day build schedule.

6. Handover & After-Sales Support

We walk through the finished home with the client room by room, and stay available for support after move-in.

If your apartment has an outdated layout, a cramped master bedroom, or a kitchen that no longer works for you, we'd be glad to talk through what's possible — including whether a bold move like removing a room, as we did in Pallabi, Mirpur, could work for your space too.

error: Content is protected !!
×

Book Free Appointment

Fill in your details to book an appointment.
Alternatively, you may also call or email us.

+8801712-125050
info@interiorartltd.com

All fields marked with an asterisk(*) are mandatory